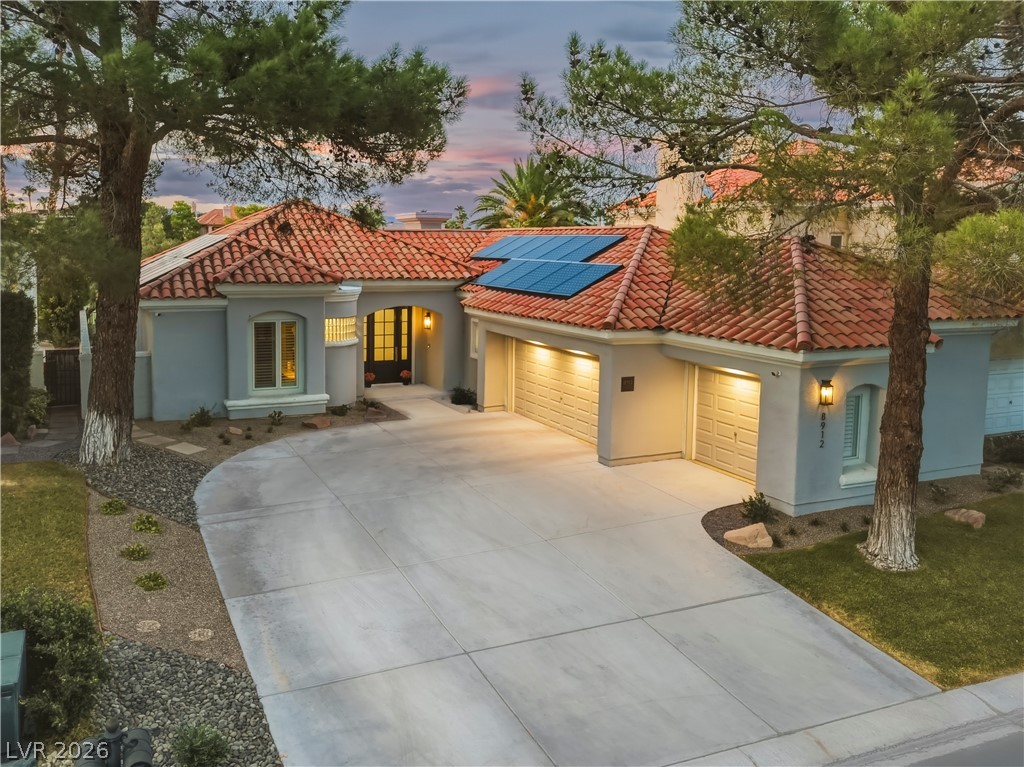
8912 Rainbow Ridge Drive
About this property
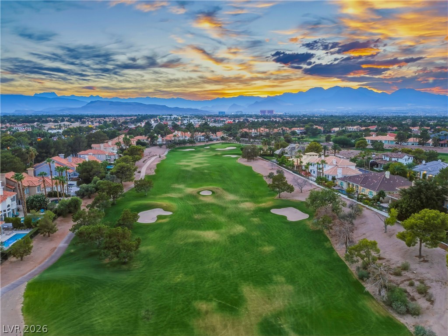
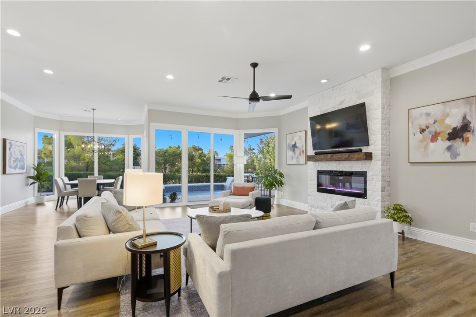
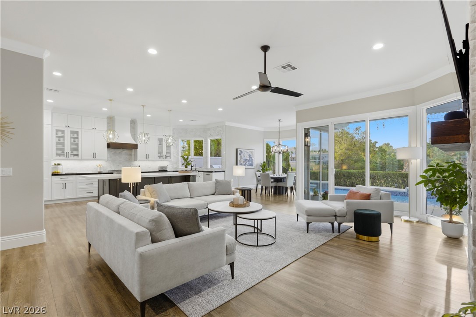
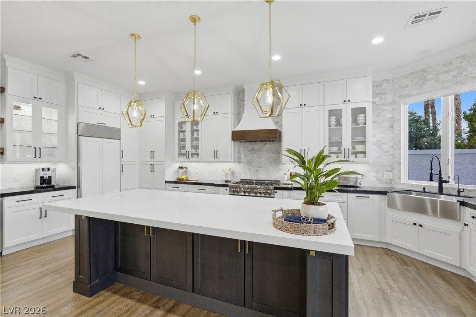
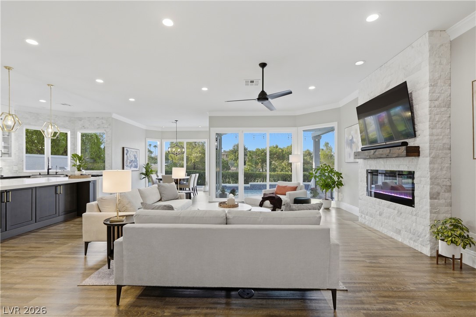
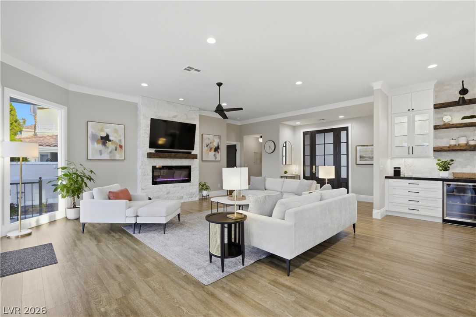
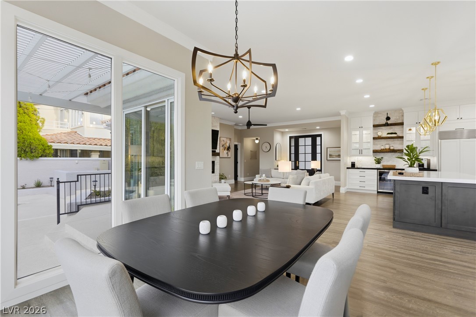
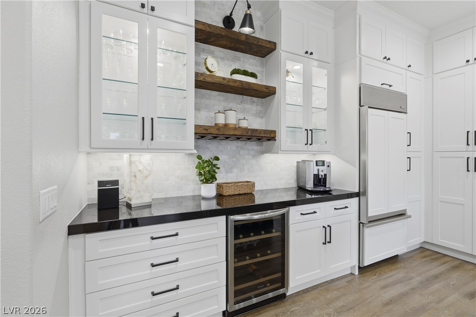
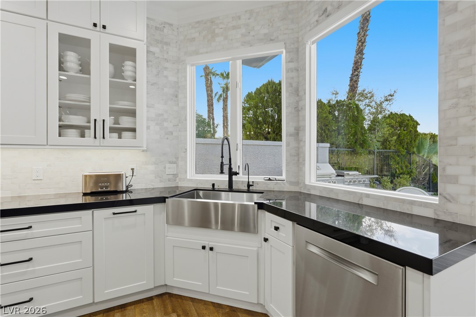
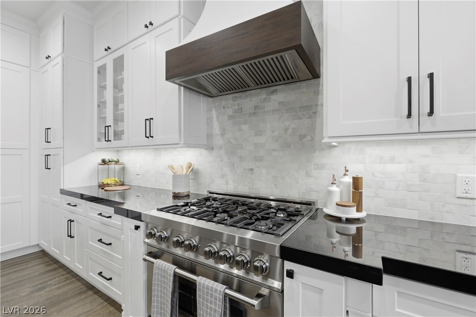
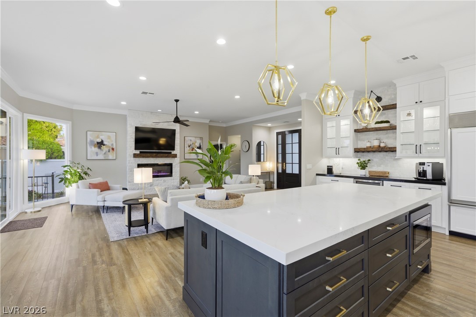
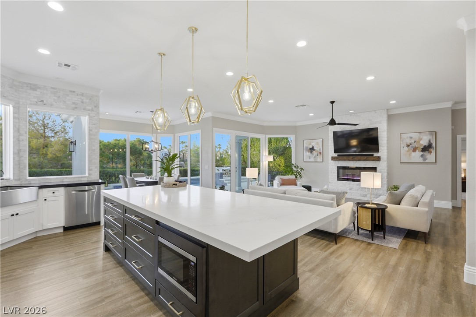
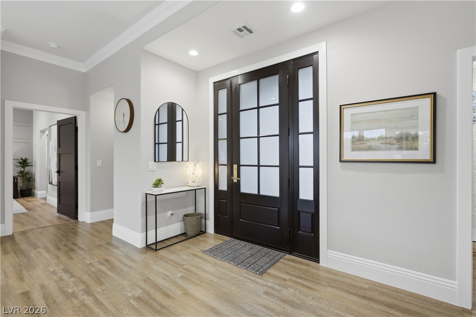
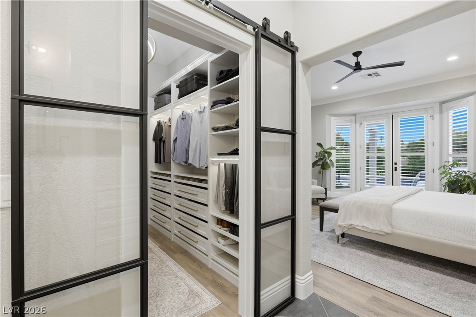
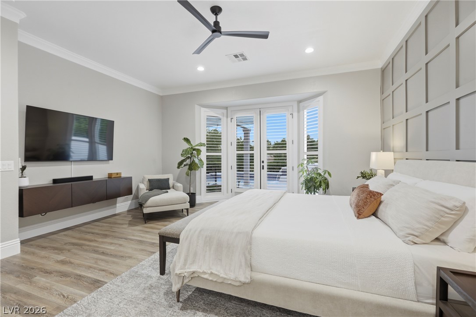
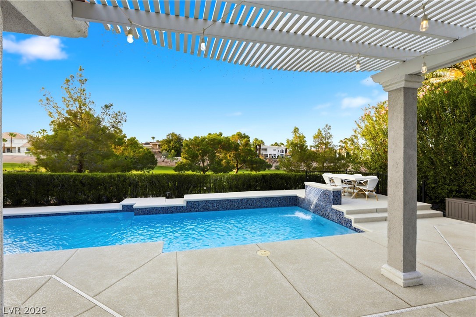
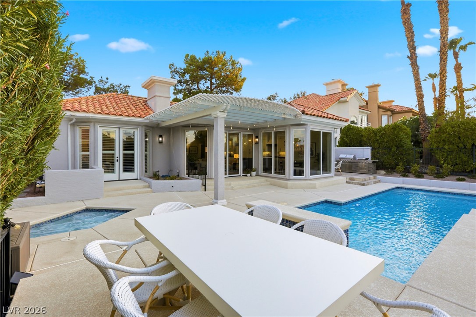
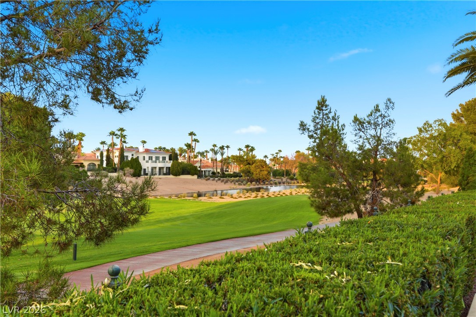
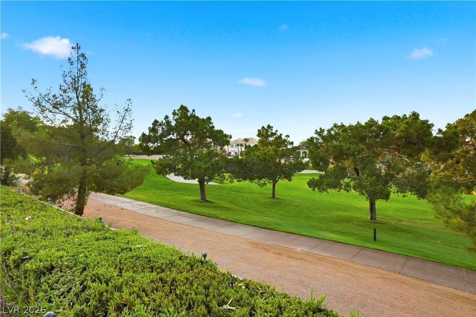
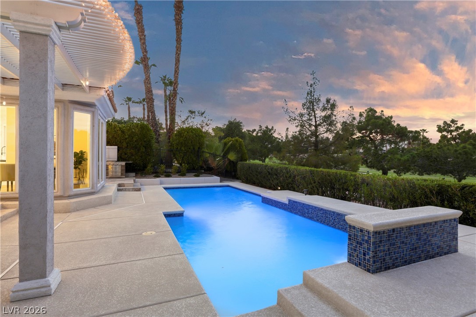
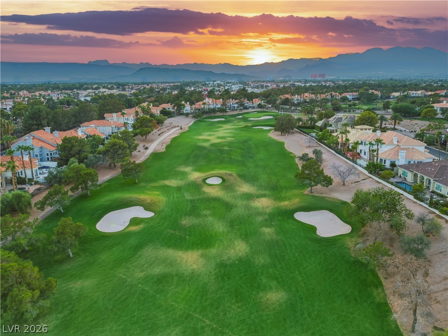
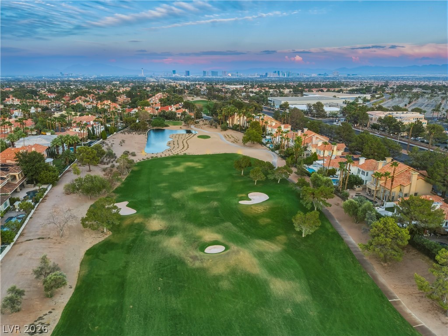
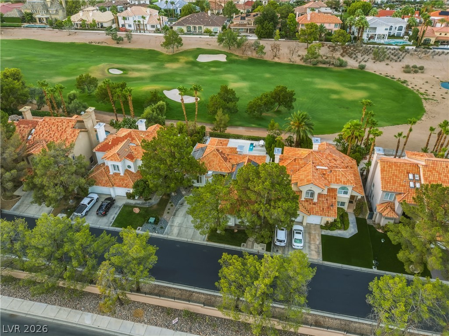
Exceptional single-story golf course home positioned on the 16th fairway in guard-gated Canyon Gate Country Club. Extensively redesigned, open and light-filled interior created for everyday living and entertaining. The impressive kitchen features floor-to-ceiling cabinetry, illuminated glass-front display cabinets, under-cabinet lighting, contrasting island, quartz and granite surfaces, professional-style gas range with custom hood, farmhouse sink, wine refrigerator and statement pendant lighting. The kitchen opens seamlessly to the dining and living areas with fireplace, expansive windows and doors connecting to the backyard. The primary suite features French doors to the outdoor living area, a custom paneled accent wall and beautifully redesigned bath with freestanding soaking tub, oversized walk-in shower and built-in storage. The semi-custom walk-in closet offers cabinetry, LED shelf lighting, drawers and shelving behind distinctive glass barn-style doors. Outdoors, enjoy a private salt water pool and in-ground spa, covered patio, grilling area and multiple spaces for dining and entertaining. A beautifully updated home combining golf course frontage, indoor-outdoor living and a highly functional single-story floor plan in Canyon Gate.
Features and Additional Information
Baths
Presented By Edward Detwiler


Area Information
| Clark County | Foothills Cntry Club
Schools in the Area
-
turned_in
Elementary SchoolOber
-
turned_in
Middle SchoolJohnson Walter
-
turned_in
High SchoolBonanza
Want to See More Listings in the Area?
Brokerage: Coldwell Banker Premier