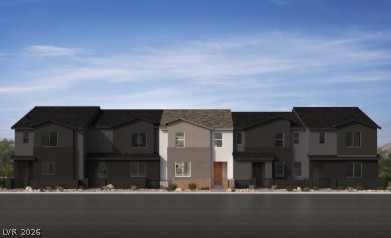
8470 Bayside Bluff Avenue
About this property
Discover this beautifully designed gated townhome living in the heart of Centennial, where style, comfort, and convenience come together in a charming boutique-style community. Ideally located near shopping, dining, major freeways, and everyday amenities, this thoughtfully curated home offers an elevated lifestyle with modern finishes and exceptional attention to detail. Located off Durango and Grand Montecito.Step inside to discover an inviting interior featuring Aristokraft Benton "Burlap stained Birch" 42-inch cabinetry, complemented by stunning "Linen Cream" quartz countertops and a sleek single-basin undermount kitchen sink. Luxury vinyl plank flooring adds warmth and durability throughout the main living spaces, creating a sophisticated yet comfortable atmosphere.The generously designed primary suite offers a relaxing retreat, complete with an enlarged primary shower with built-in seat. Additional thoughtful upgrades include a soft-water loop, EV charging pre-wire, and so much more-providing both convenience today and flexibility for the future.Outside, enjoy your own personal enclosed courtyard, perfect for relaxing, connecting with neighbors, or enjoying a quiet moment outdoors. The community also offers two inviting parks, including a fenced dog park for your four-legged residents and an expansive grassy park, ideal for kids to play, family gatherings, or simply enjoying the outdoors.
About this property
Discover this beautifully designed gated townhome living in the heart of Centennial, where style, comfort, and convenience come together in a charming boutique-style community. Ideally located near shopping, dining, major freeways, and everyday amenities, this thoughtfully curated home offers an elevated lifestyle with modern finishes and exceptional attention to detail. Located off Durango and Grand Montecito.Step inside to discover an inviting interior featuring Aristokraft Benton "Burlap stained Birch" 42-inch cabinetry, complemented by stunning "Linen Cream" quartz countertops and a sleek single-basin undermount kitchen sink. Luxury vinyl plank flooring adds warmth and durability throughout the main living spaces, creating a sophisticated yet comfortable atmosphere.The generously designed primary suite offers a relaxing retreat, complete with an enlarged primary shower with built-in seat. Additional thoughtful upgrades include a soft-water loop, EV charging pre-wire, and so much more-providing both convenience today and flexibility for the future.Outside, enjoy your own personal enclosed courtyard, perfect for relaxing, connecting with neighbors, or enjoying a quiet moment outdoors. The community also offers two inviting parks, including a fenced dog park for your four-legged residents and an expansive grassy park, ideal for kids to play, family gatherings, or simply enjoying the outdoors.
Features and Additional Information
Baths
Presented By Edward Detwiler



Area Information
| Clark County | Elowen
Schools in the Area
-
turned_in
Elementary School
-
turned_in
Middle School
-
turned_in
High School
Want to See More Listings in the Area?
Brokerage: KB Home Nevada Inc