8358 Nelson Ridge Lane
About this property
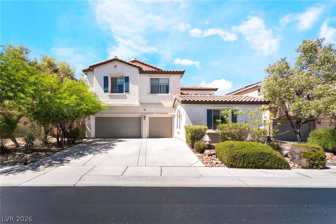
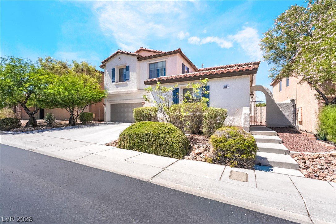
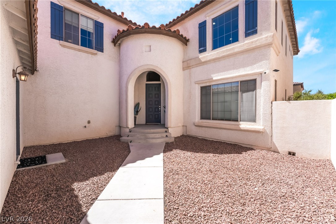
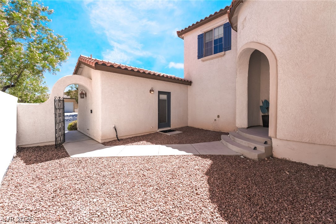
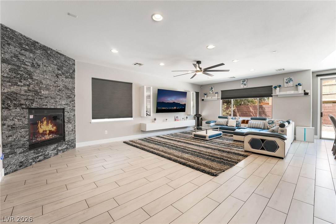
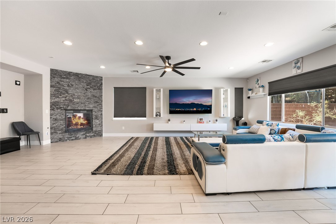
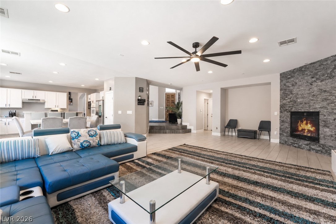
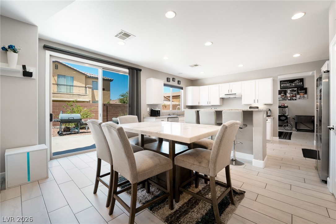
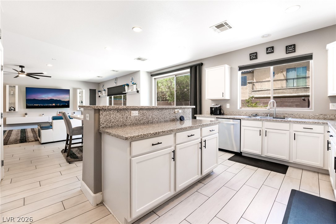
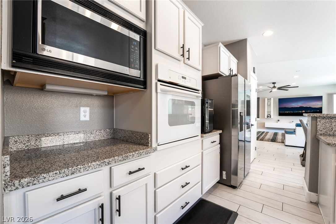
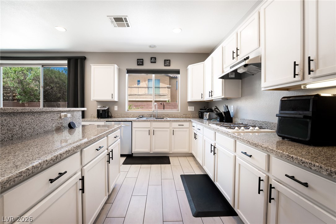
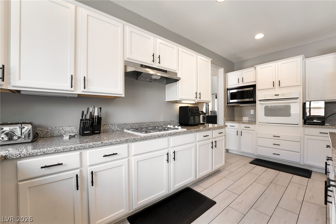
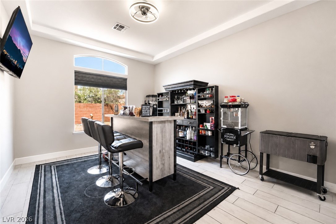
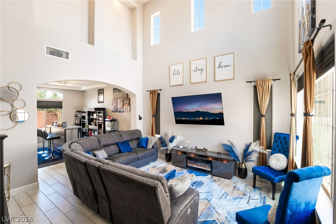
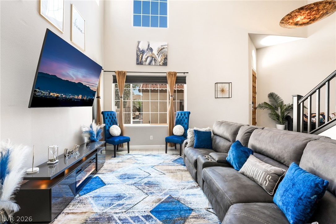
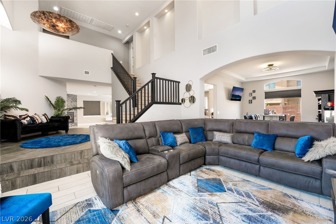
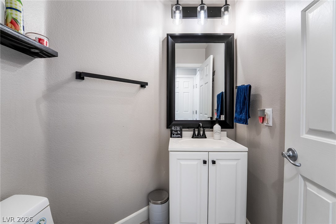
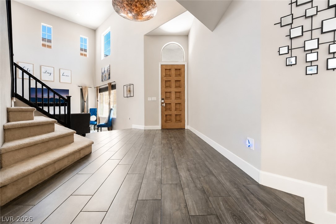
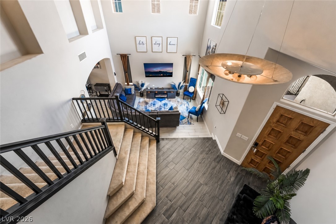
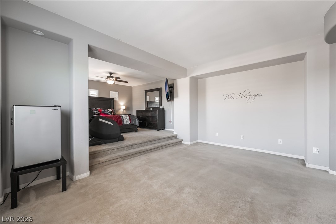
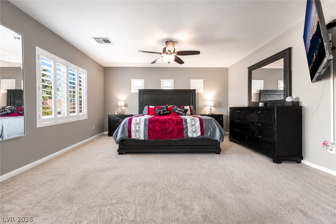
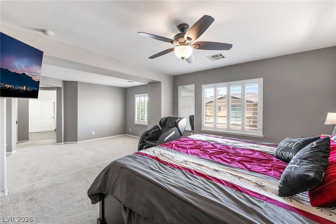
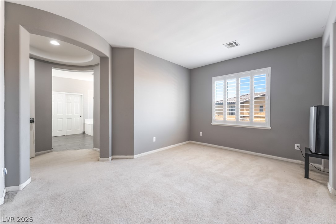
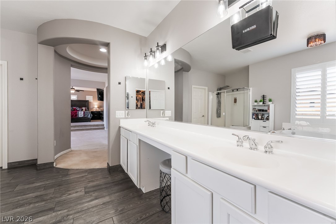
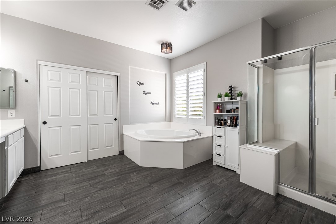
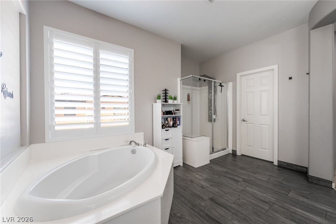
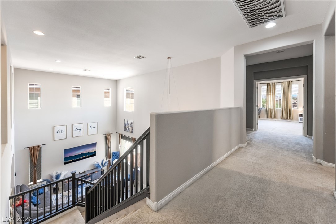
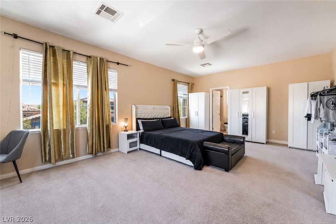
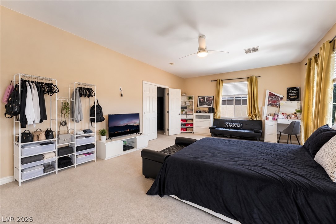
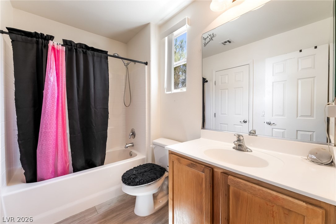
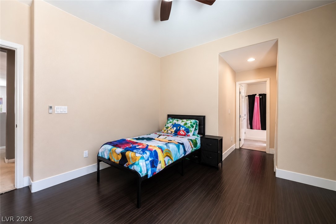
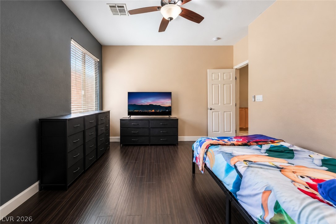
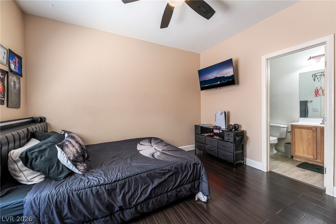
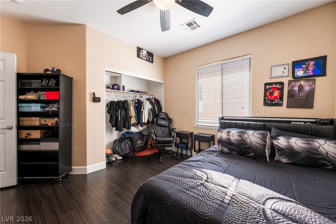
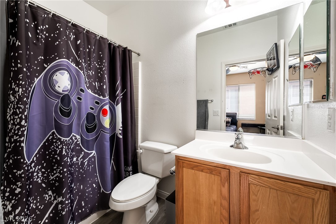
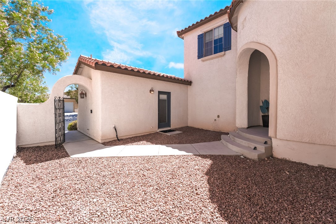
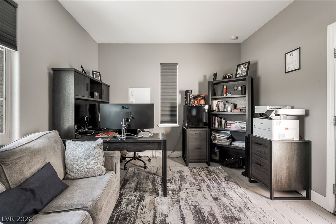
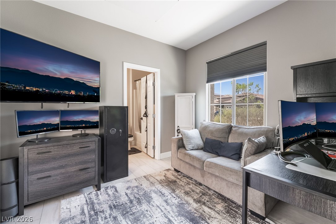
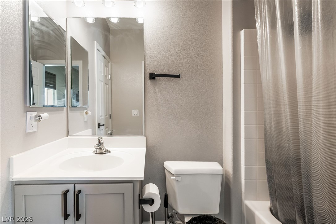
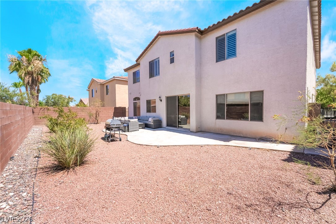
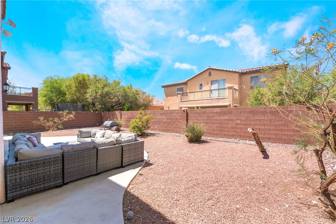
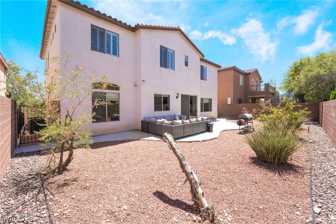
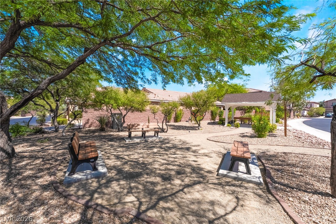
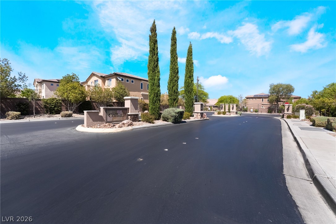
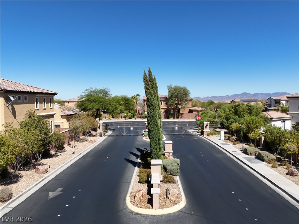
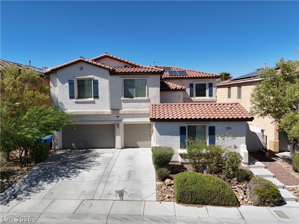
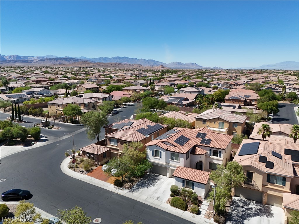
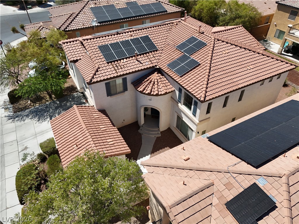
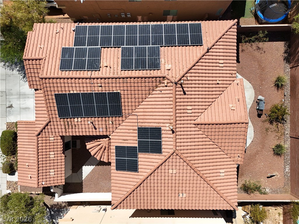
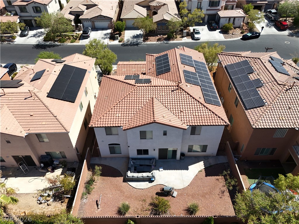
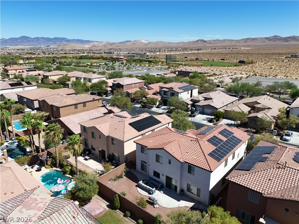
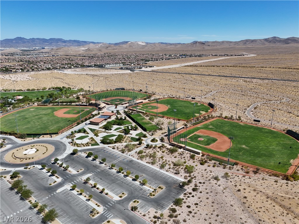
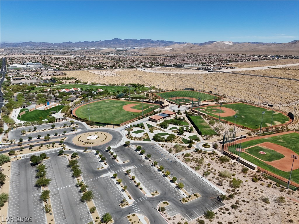
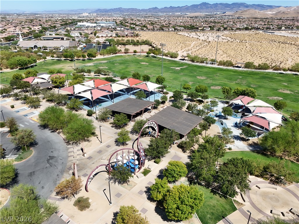
Seller is offering $10,000 towards buyer's closing costs!! Tucked behind the gates in the highly desirable Mountain's Edge community, this stunning two-story home offers the space, flexibility, and lifestyle buyers are searching for - including a detached casita with its own private entrance, en-suite bathroom and walk-in closet. From the moment you arrive, the secluded courtyard creates a warm and inviting first impression, setting the tone for a home that feels both grand and comfortable. Step inside to soaring vaulted ceilings, an abundance of natural light, and a thoughtfully designed floor plan with room for everyone. The main level features multiple living areas, including a dramatic front living space and an expansive rear family room, perfect for entertaining, relaxing, or gathering with loved ones. The formal dining area adds an elegant touch, while the open kitchen showcases granite countertops, a large island, updated cabinetry, and seamless connection to the heart of the home. Upstairs, the scale continues with generously sized bedrooms, including an impressive primary suite with a separate sitting area, plantation shutters, and a spacious bathroom retreat. The home has been beautifully updated with porcelain tile flooring throughout much of the downstairs, refreshed paint, upgraded flooring in several areas, a stone fireplace, and modern touches that enhance both comfort and style. The detached casita adds incredible versatility - ideal for guests, extended family, a private office, or multigenerational living. Outside, enjoy a private low-maintenance backyard with an extended patio area, desert landscaping, and plenty of room to lounge, dine, barbecue, or create your own outdoor retreat. Located in a quiet gated neighborhood near countless top rated parks, trails, shopping, dining, and all that Mountain's Edge has to offer, this home combines privacy, function, and pride of ownership in one remarkable package.
Features and Additional Information
Baths
Presented By Edward Detwiler



Area Information
| Clark County | Mountains Edge Pod 129
Schools in the Area
-
turned_in
Elementary SchoolReedom
-
turned_in
Middle SchoolGunderson
-
turned_in
High SchoolDesert Oasis
Want to See More Listings in the Area?
Brokerage: eXp Realty