7159 Mission Hills Drive
About this property
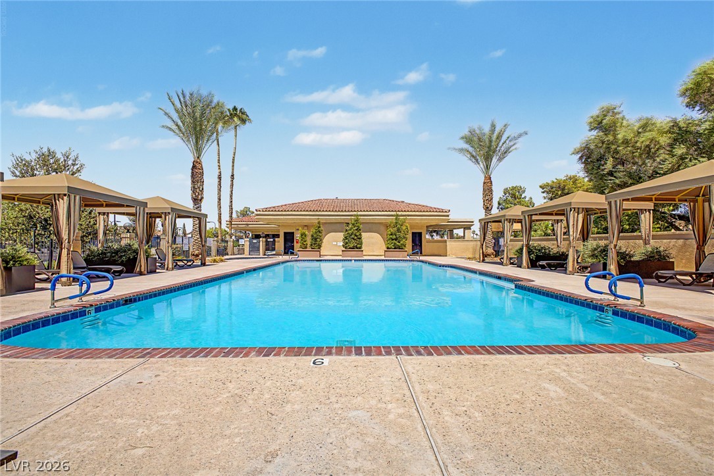
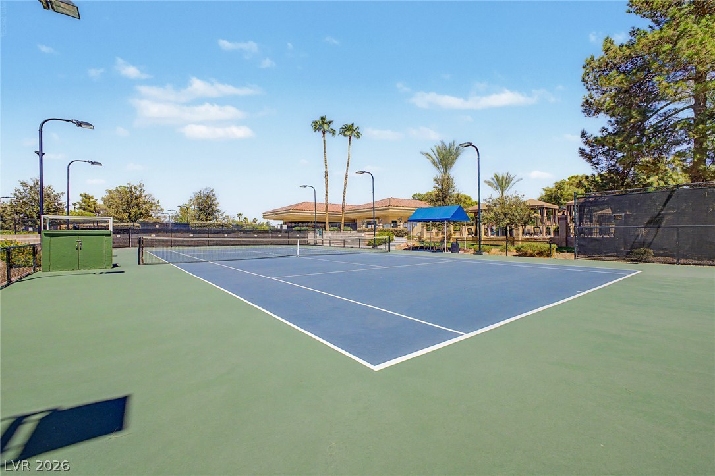
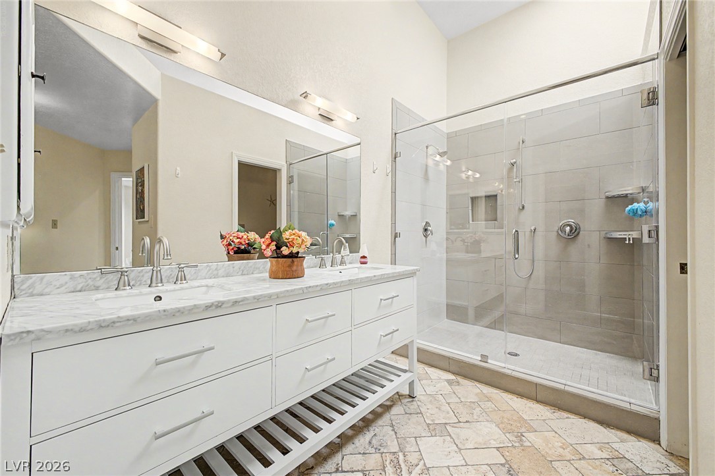
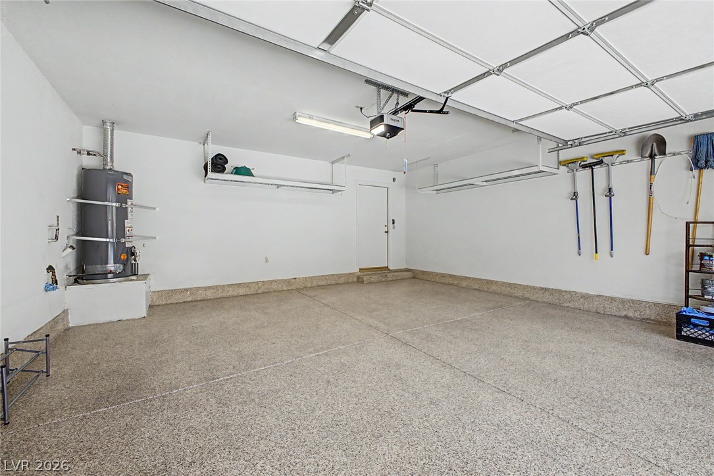
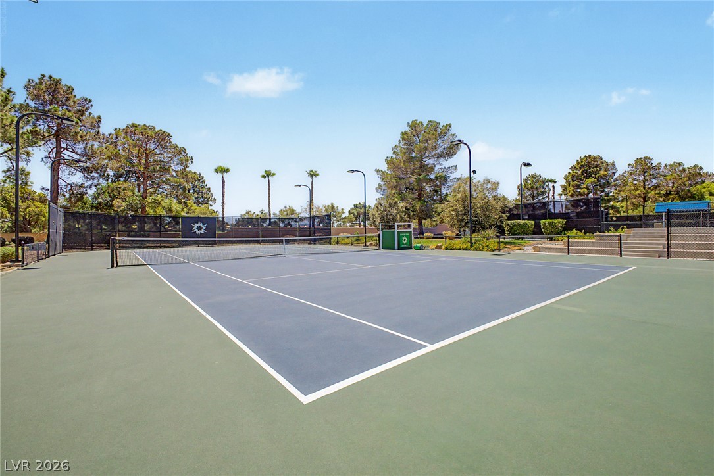
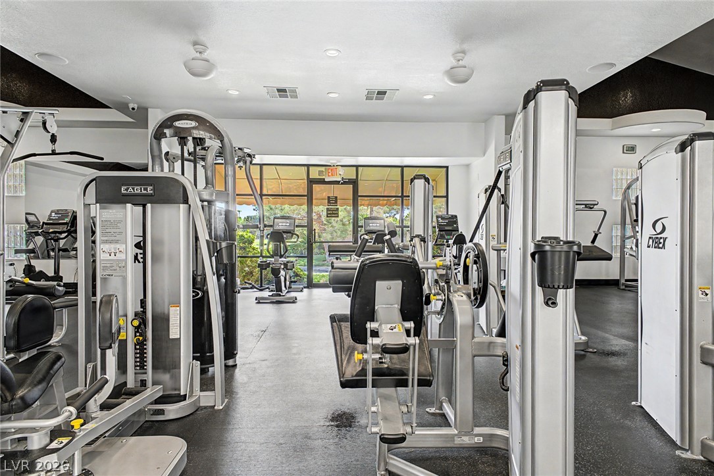
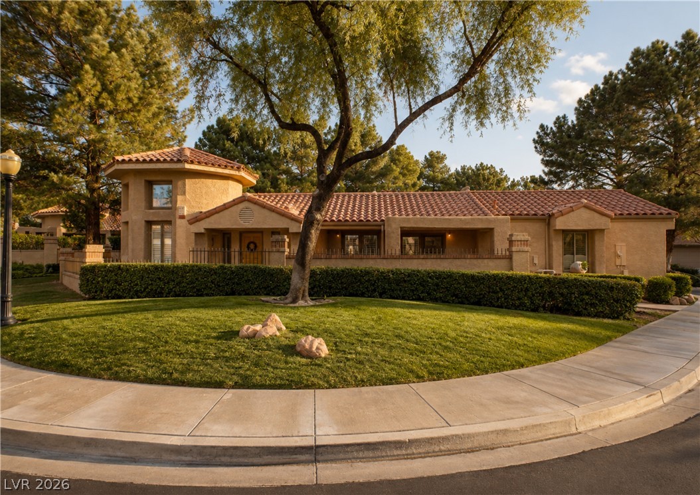
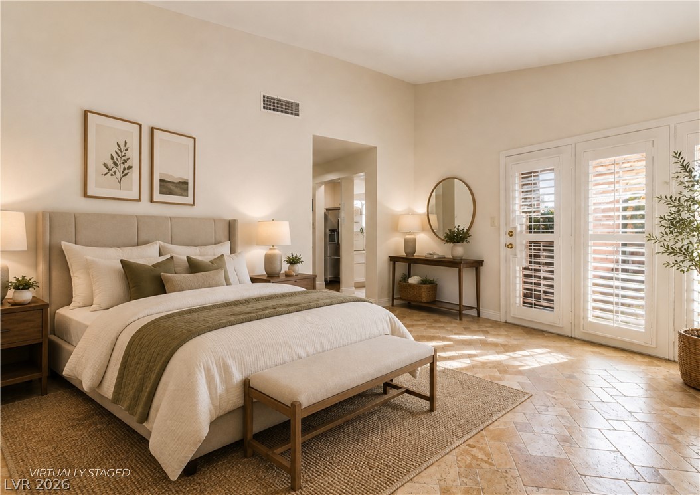
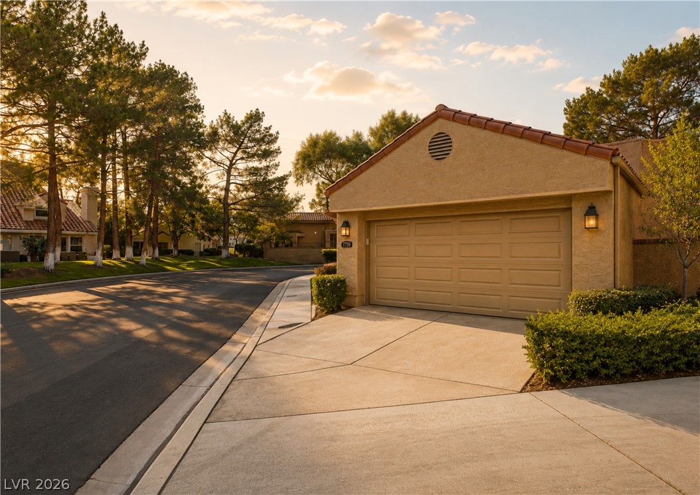
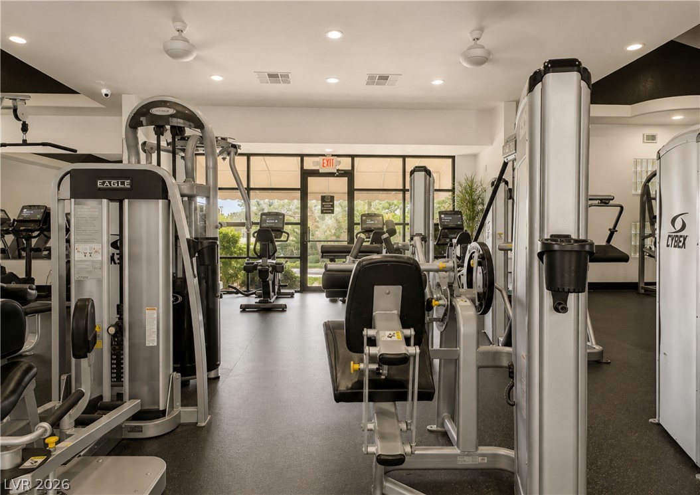
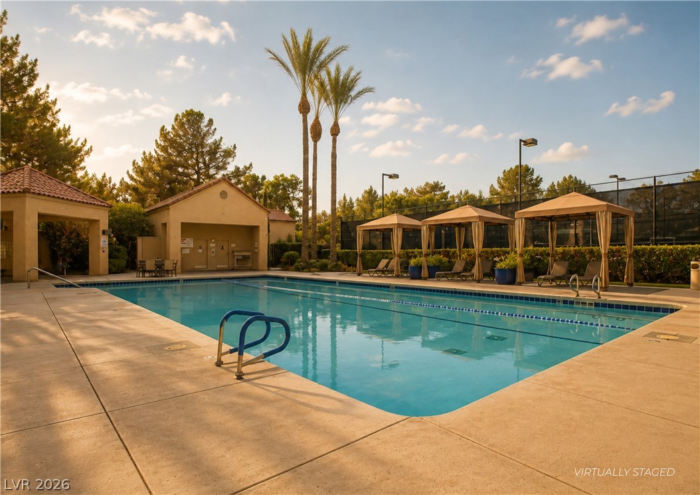
Welcome to one of Las Vegas' premier guard-gated communities, Spanish Trail. Elevated desertliving awaits in this single-story townhome across from a serene pond. Set on a corner by agreenbelt, this 2-bedroom, 2-bath residence spans 1,757 square feet and pairs timeless finishes with indoor-outdoor living. A wraparound courtyard welcomes you into a sunlit interior with vaulted ceilings, skylights,plantation shutters, and natural-stone floors. The formal dining room could act as a wonderful flex spacewith a unique turret castle-style ceiling? and natural light. The living room centersaround a gas fireplace and opens into a kitchen featuring woodcabinetry, stainless-steel appliances, an island, pantry, cooktop, and built-in oven and microwave.Retreat to the primary suite with two closets, including a walk-in, plus a renovated bath with anoversized shower. A remodeled guest bath, storage, and finished 2-car garage add convenience. Enjoysecure surroundings and picturesque grounds. The unit sits on an end lot with ample parking, privacy, anda nearby pool. This Optional Spanish Trail Country Club membership offers 27 private golf holes, 12 lightedtennis courts, pickleball, fitness, dining, heated pools and spas, just six miles from the Strip. Welcome toyour fabulous new country club home, situated on one of the very best lots in the townhome community.
Features and Additional Information
Baths
Presented By Edward Detwiler



Area Information
| Clark County | Court Yards At Spanish Trail #2 Amd
Schools in the Area
-
turned_in
Elementary SchoolRogers
-
turned_in
Middle SchoolSawyer Grant
-
turned_in
High SchoolDurango
Want to See More Listings in the Area?
Brokerage: Real Broker LLC