7 Holly Tree Court
About this property
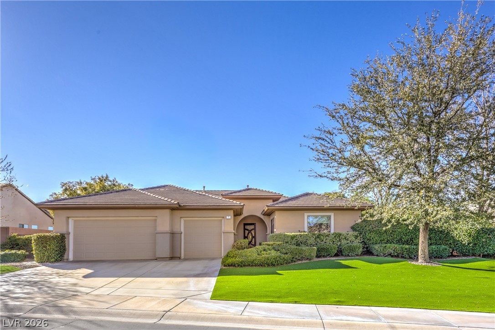
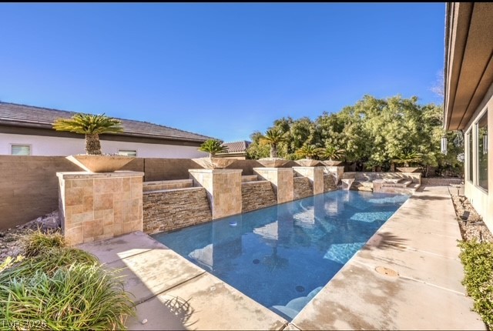
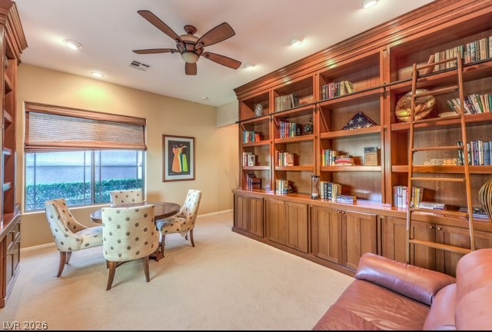
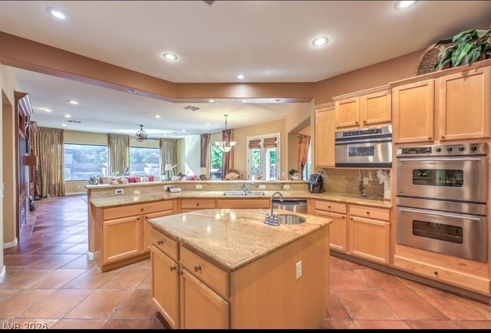
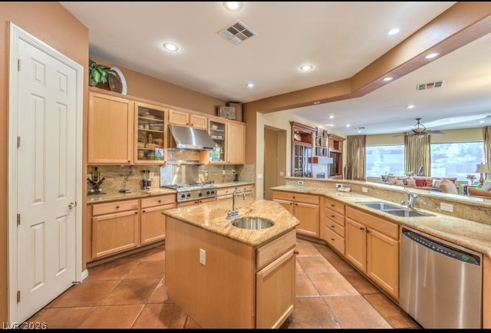
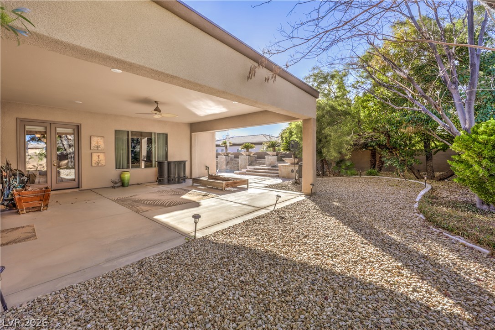
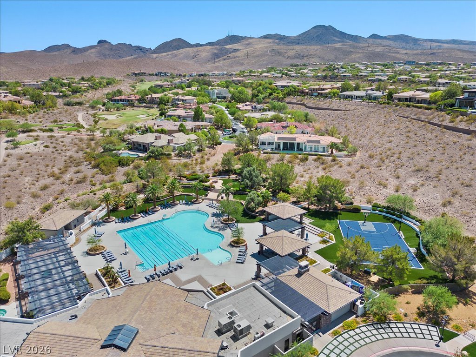
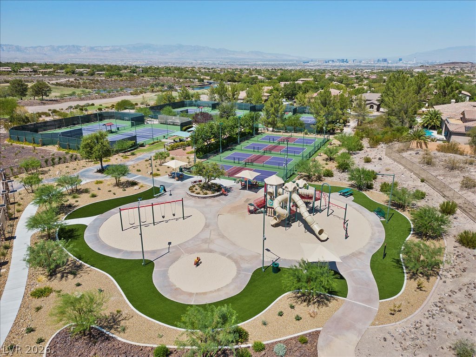
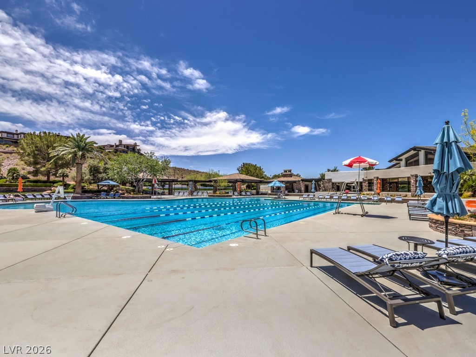
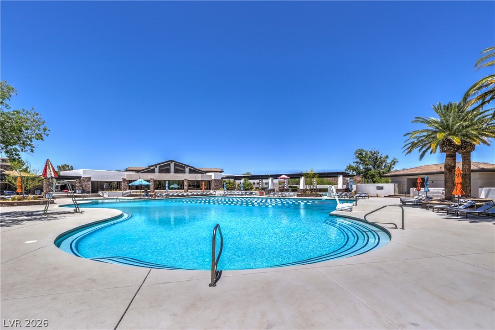
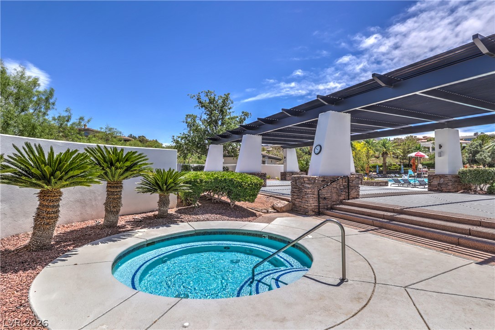
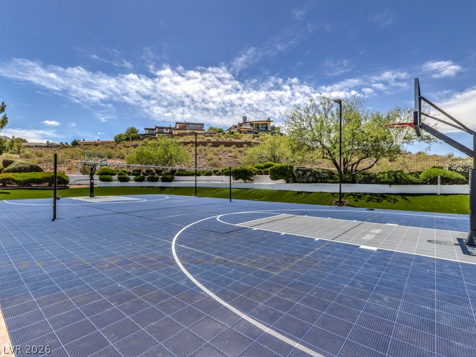
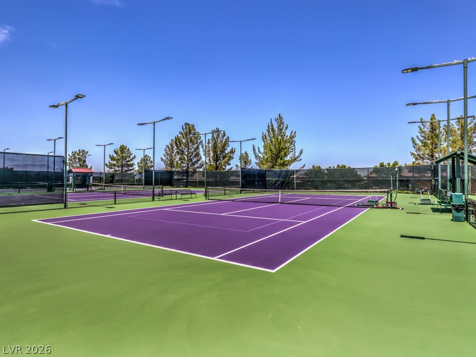
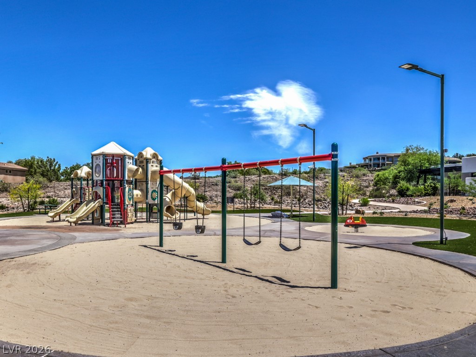
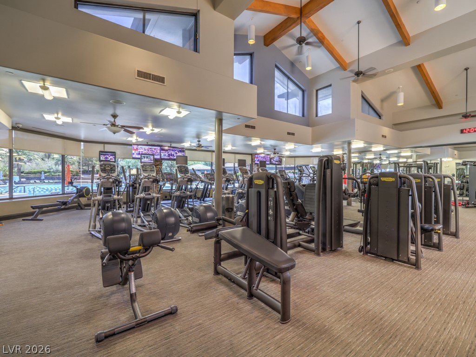
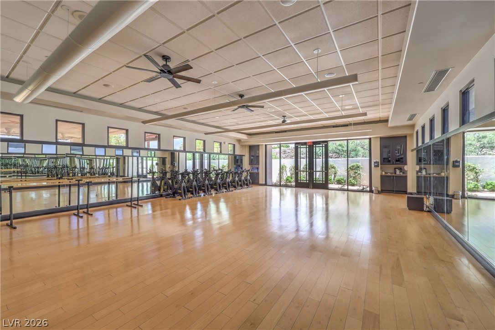
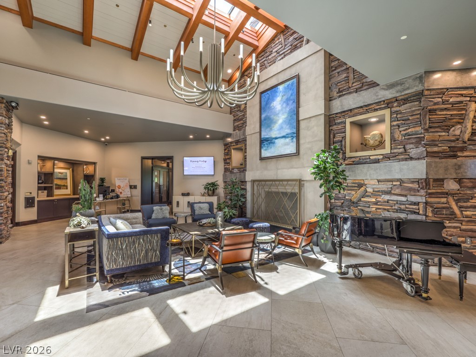
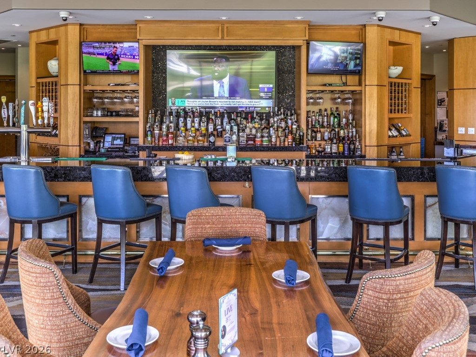
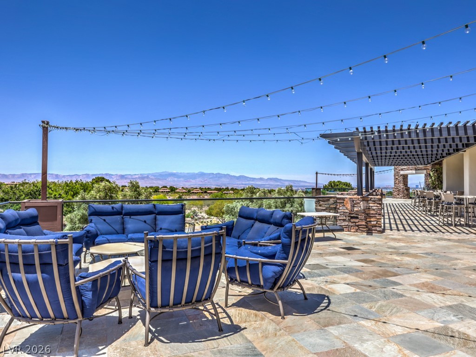
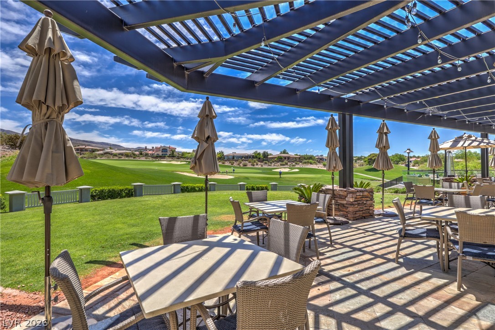
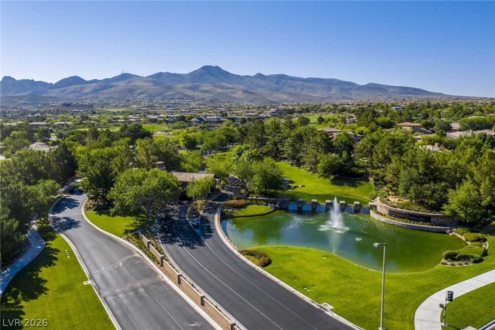
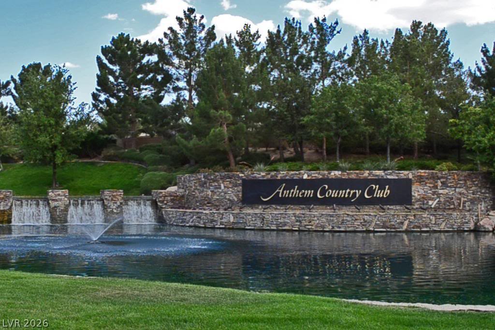
Set on a cul-de-sac lot in prestigious Anthem Country Club, this popular Newport model with owned solar panels delivers single-story living with 10-foot ceilings, 8-foot doors, and well-placed windows that fill the rooms with natural light. Curb appeal starts with attractive landscaping, synthetic turf, a stamped concrete walkway and porch, and a leaded glass entry door. The kitchen is built for both everyday use and hosting, with GE Monogram stainless steel appliances including a four-burner cooktop with griddle, vent hood, built-in refrigerator, and built-in double ovens, plus a GE Advantium microwave, and GE Profile dishwasher. Granite counters, a full granite backsplash, glass cabinet display doors, an island with veggie sink, walk-in pantry, and butler pantry complete the space, which opens to a family room with built-in entertainment center and cabinetry, large picture windows facing the pool, and a patio door leading outside. An executive den with custom library shelving offers a peaceful retreat, and every bedroom has an attached bathroom. The primary bedroom includes patio access and a custom walk-in closet, while the primary bathroom features a jetted soaking tub and walk-in shower. Thoughtful upgrades include a built-in murphy bed, solar tube, terracotta-style tile, garage cabinets, and 8-foot doors throughout. The backyard is the highlight, with a massive covered patio, sparkling pool, waterfalls, and spa. Beyond the property, life in the foothills of Henderson comes with optional membership at an active club offering golf, tennis, pickleball, a resort-style pool and spa, fitness center and classes, pool cafe, a full social calendar, and clubhouse dining rooms with full Strip views.
About this property
Set on a cul-de-sac lot in prestigious Anthem Country Club, this popular Newport model with owned solar panels delivers single-story living with 10-foot ceilings, 8-foot doors, and well-placed windows that fill the rooms with natural light. Curb appeal starts with attractive landscaping, synthetic turf, a stamped concrete walkway and porch, and a leaded glass entry door. The kitchen is built for both everyday use and hosting, with GE Monogram stainless steel appliances including a four-burner cooktop with griddle, vent hood, built-in refrigerator, and built-in double ovens, plus a GE Advantium microwave, and GE Profile dishwasher. Granite counters, a full granite backsplash, glass cabinet display doors, an island with veggie sink, walk-in pantry, and butler pantry complete the space, which opens to a family room with built-in entertainment center and cabinetry, large picture windows facing the pool, and a patio door leading outside. An executive den with custom library shelving offers a peaceful retreat, and every bedroom has an attached bathroom. The primary bedroom includes patio access and a custom walk-in closet, while the primary bathroom features a jetted soaking tub and walk-in shower. Thoughtful upgrades include a built-in murphy bed, solar tube, terracotta-style tile, garage cabinets, and 8-foot doors throughout. The backyard is the highlight, with a massive covered patio, sparkling pool, waterfalls, and spa. Beyond the property, life in the foothills of Henderson comes with optional membership at an active club offering golf, tennis, pickleball, a resort-style pool and spa, fitness center and classes, pool cafe, a full social calendar, and clubhouse dining rooms with full Strip views.
Features and Additional Information
Baths
Presented By Edward Detwiler



Area Information
| Clark County | Anthem Cntry Club Parcel 15
Schools in the Area
-
turned_in
Elementary School
-
turned_in
Middle School
-
turned_in
High School
Want to See More Listings in the Area?
Brokerage: BHHS Nevada Properties