6030 Forest Archer Place
About this property
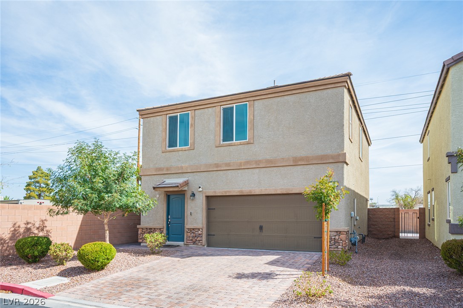
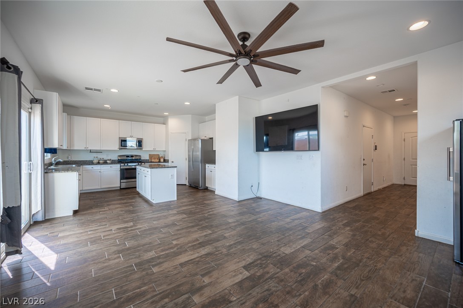
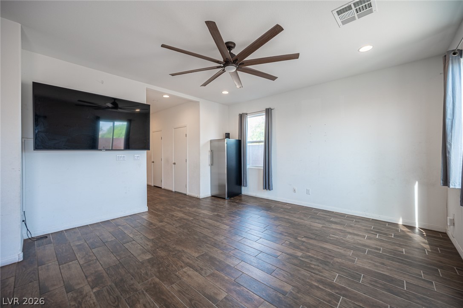
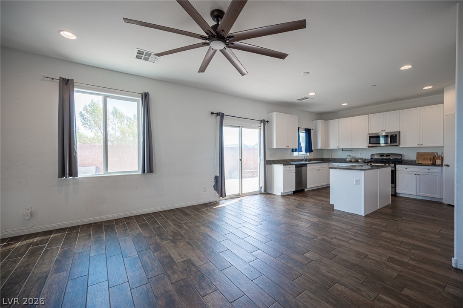
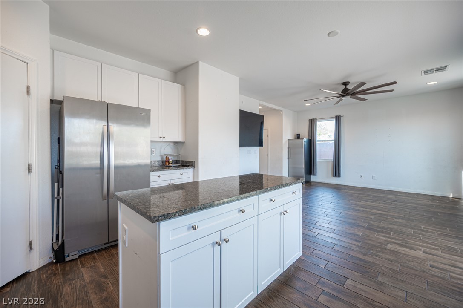
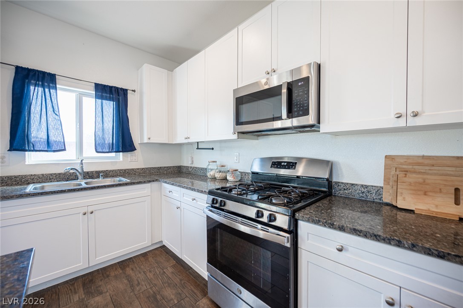
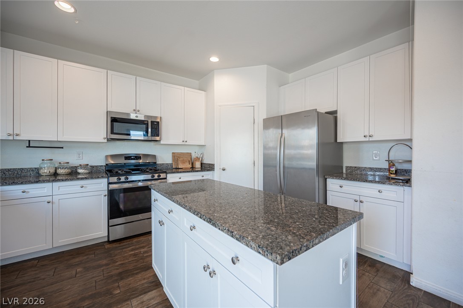
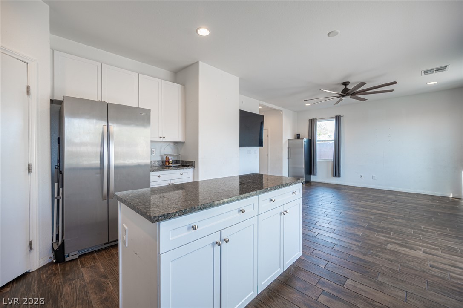
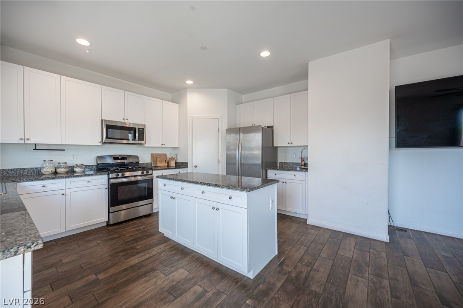
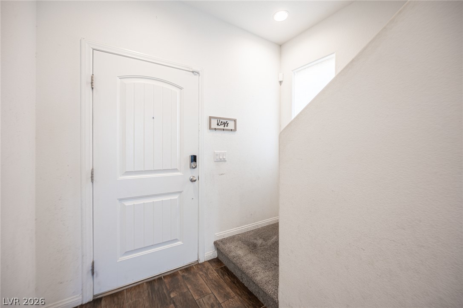
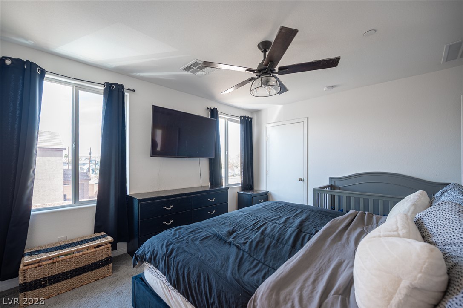
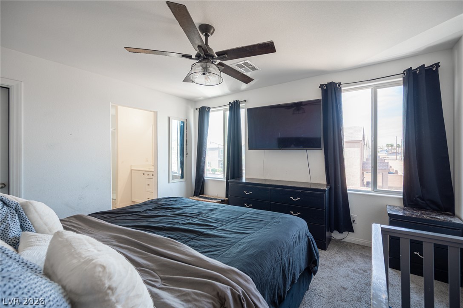
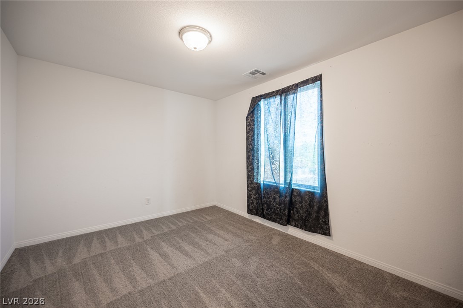
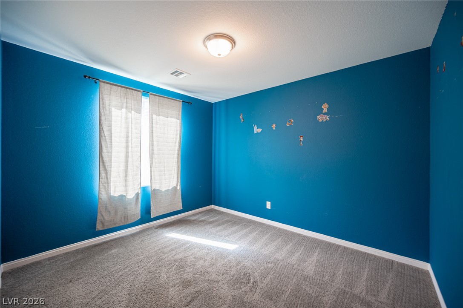
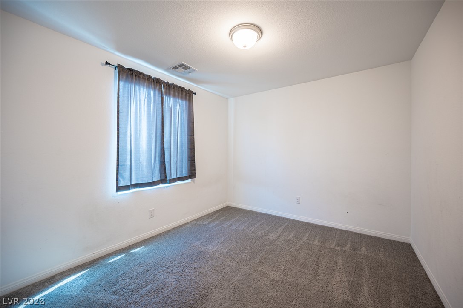
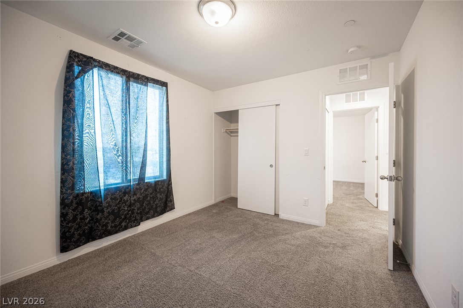
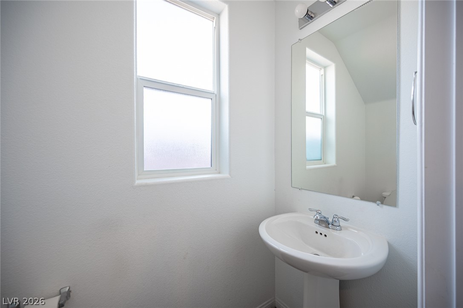
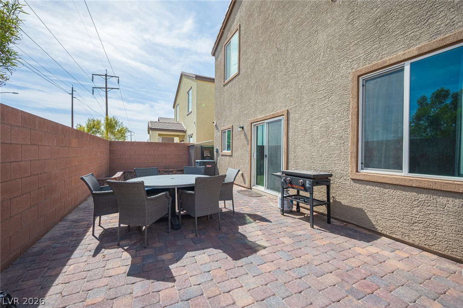
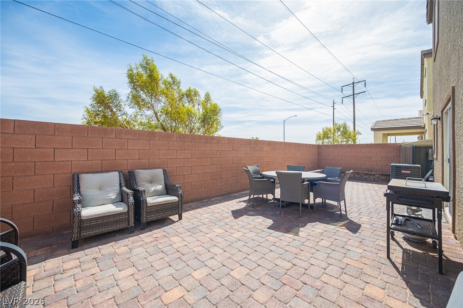
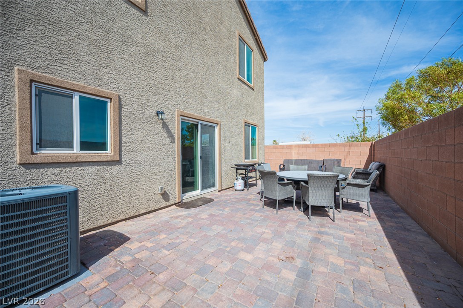
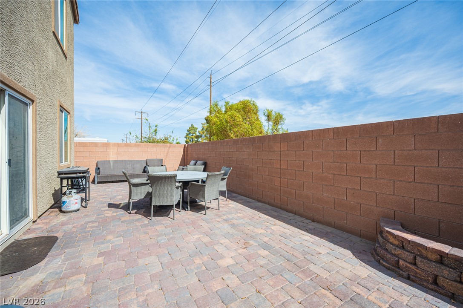
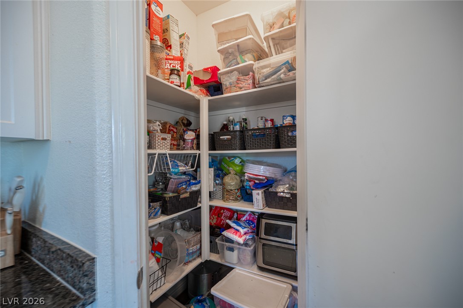
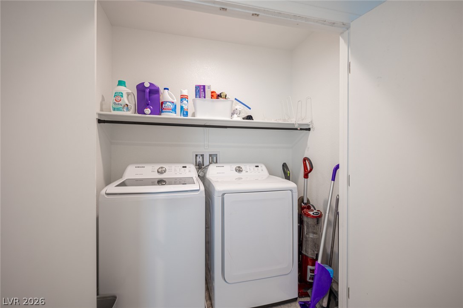
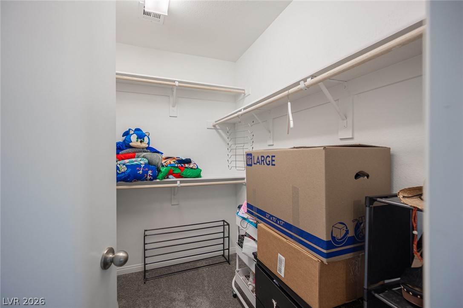
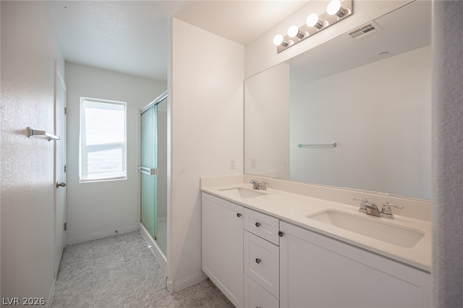
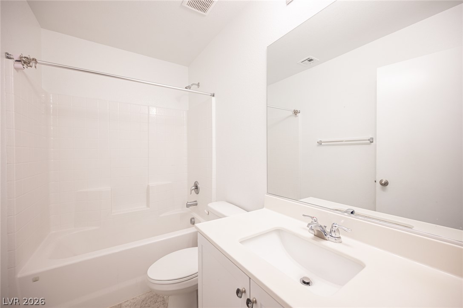
Classic stucco styling and a tile roof define the exterior of this two-story residential design. A paved driveway leads to the garage, creating a welcoming approach to the home. Inside, the main level features wood-look tile flooring and recessed lighting throughout the open layout. The kitchen is equipped with granite countertops, white shaker cabinetry, and a central island, complemented by a walk-in pantry with built-in features. A water conditioner-loope adds utility to the home, while ceiling fans are installed to enhance comfort. The carpeted stairway leads to the second level, where the bedrooms and a hallway feature carpet flooring. The primary bathroom offers a double vanity and tile flooring, while a second bathroom includes a tub shower combo and tile flooring. A separate half bath with a pedestal sink is located on the main level. A laundry closet provides convenient space for laundry amenities. The private yard is fully fenced with block and brick privacy wall fencing in the back yard. A paved patio with stone and brick pavers offers space for outdoor living and quiet retreats. Schedule a time to view this Las Vegas property and experience its features in person.
Features and Additional Information
Baths
Presented By Edward Detwiler



Area Information
| Clark County | Storybook Homes Sherwood Crossing
Schools in the Area
-
turned_in
Elementary School
-
turned_in
Middle School
-
turned_in
High School
Want to See More Listings in the Area?
Brokerage: RHOME