530 Grape Drive
About this property
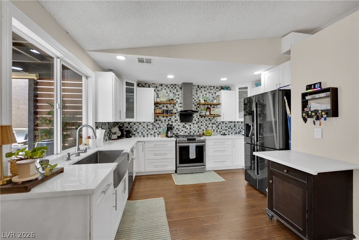
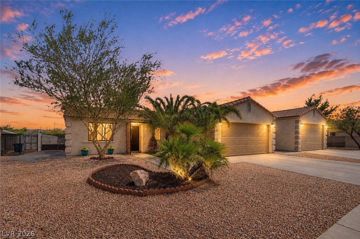
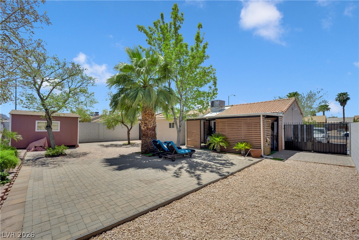
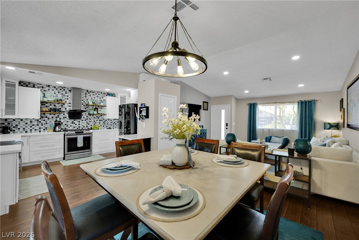
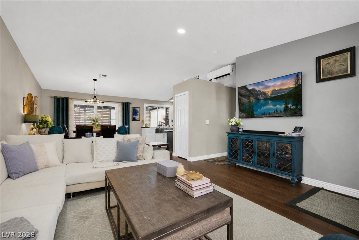
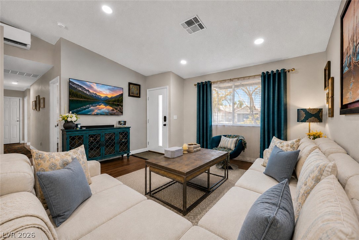
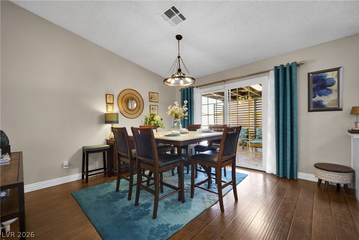
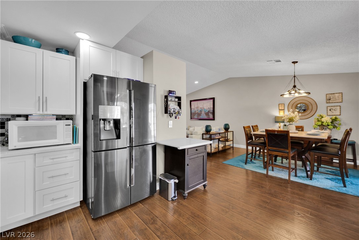
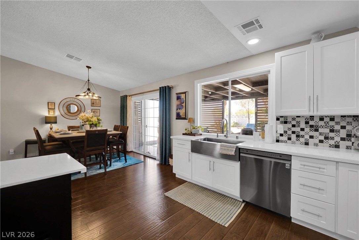
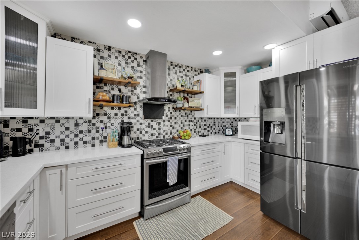
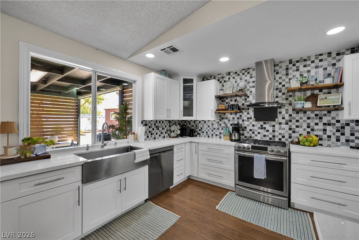
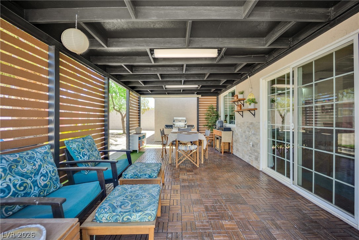
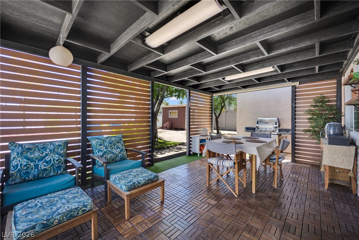
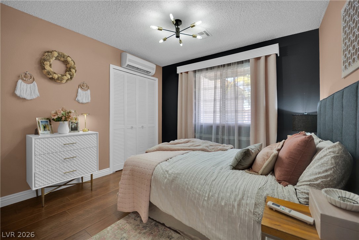
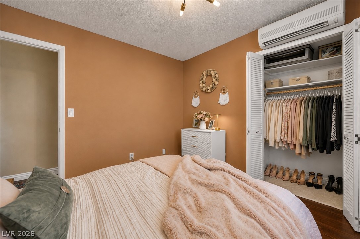
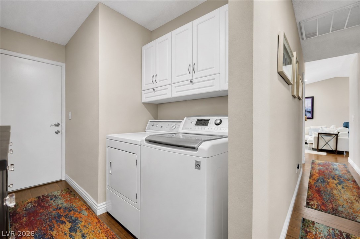
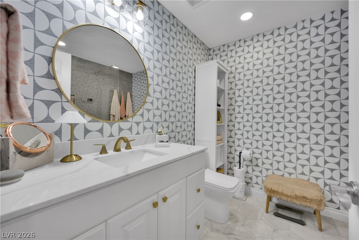
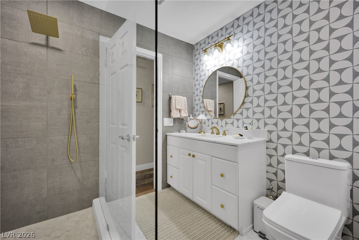
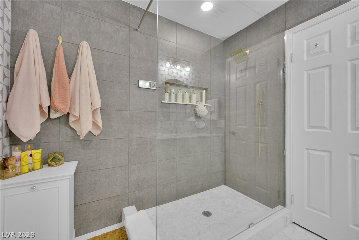
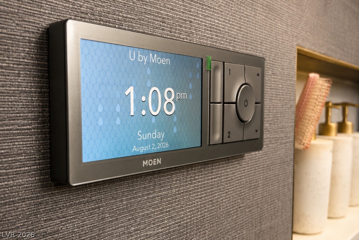
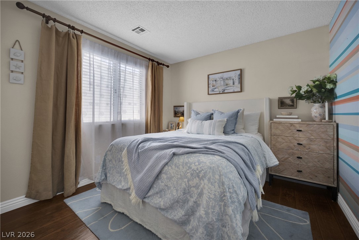
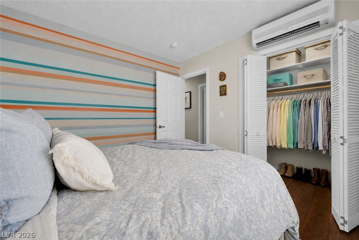
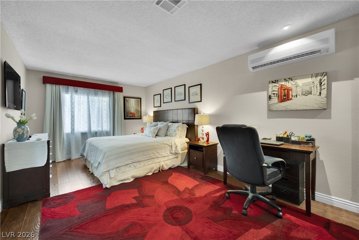
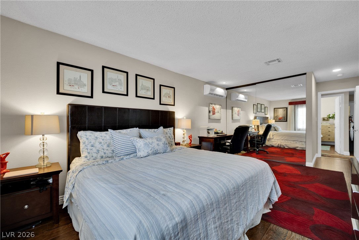
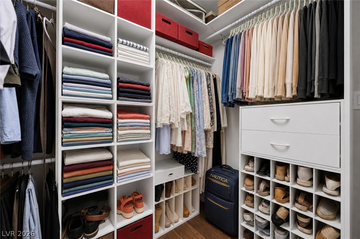
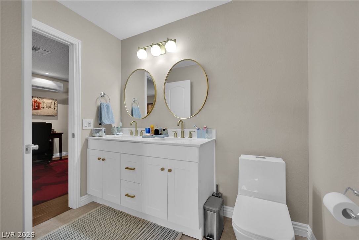
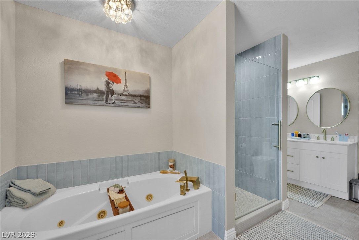
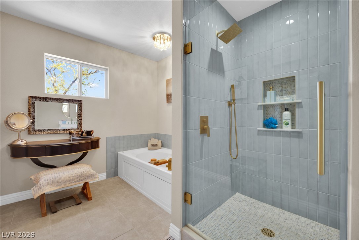
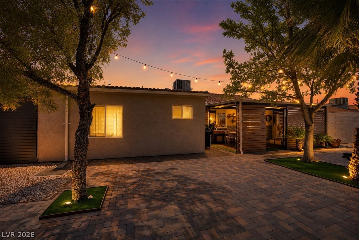
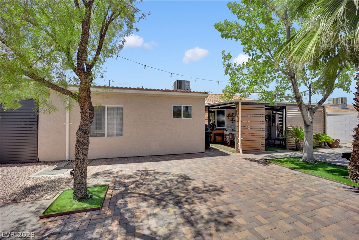
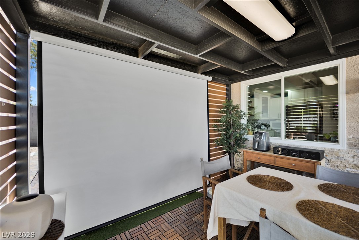
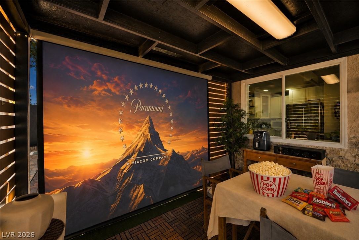
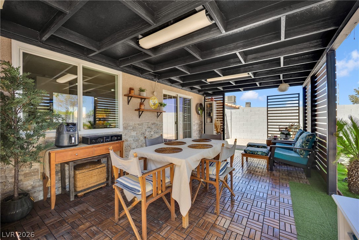
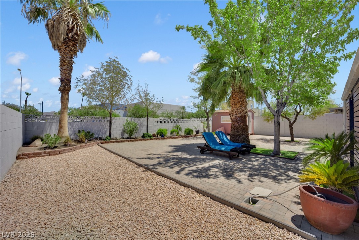
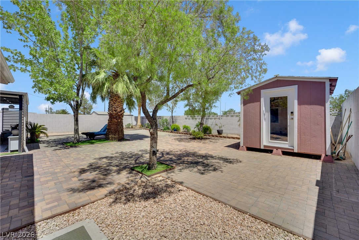
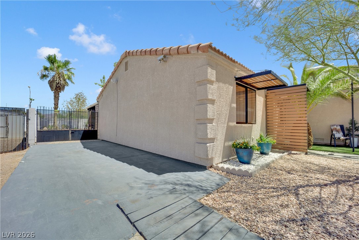
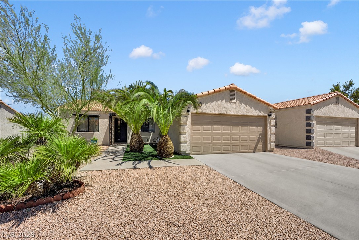
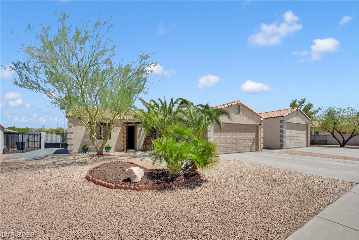
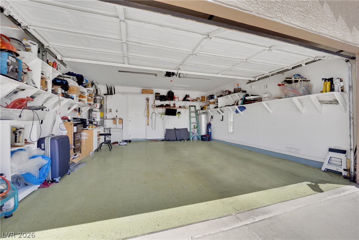
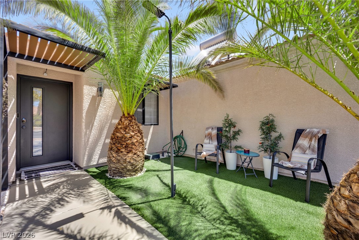
Beautifully upgraded single-story Henderson home with RV parking and extensive improvements inside and out! Vaulted ceilings in the living room and wood-look laminate flooring create an open, inviting feel. The remodeled kitchen features custom cabinetry, floating shelves, a farmhouse sink overlooking the backyard, and plenty of storage and workspace. Both bathrooms have been beautifully updated, including a guest bath with a digital smart shower system, custom tile shower and upgraded vanity. The spacious primary suite offers a large walk-in closet, updated walk-in shower and relaxing jetted soaking tub. A major upgrade includes replacement of the home's plumbing and water lines, now rerouted through the attic for easier access. Enjoy year-round comfort with central A/C plus energy-efficient mini-split units installed approximately 5 years ago, including 12K BTU units in each bedroom and an 18K BTU unit in the living room. A solar water heater adds even more efficiency. The backyard is designed for entertaining with a custom covered patio, modern horizontal privacy screens, built-in lighting and pull-down projector screen. Natural gas BBQ grill and large storage/workshop shed with glass door are included. Architectural awnings add style and shade. Additional features include an emergency battery-backup light and Genie garage door opener with battery backup. The oversized RV parking features a 10-inch-thick reinforced concrete slab with steel rebar, previously accommodating an approx. 18,000-lb semi-truck. Living room, dining room and primary bedroom furniture can stay! Move-in ready and packed with upgrades, energy-efficient features and exceptional RV parking.
About this property
Beautifully upgraded single-story Henderson home with RV parking and extensive improvements inside and out! Vaulted ceilings in the living room and wood-look laminate flooring create an open, inviting feel. The remodeled kitchen features custom cabinetry, floating shelves, a farmhouse sink overlooking the backyard, and plenty of storage and workspace. Both bathrooms have been beautifully updated, including a guest bath with a digital smart shower system, custom tile shower and upgraded vanity. The spacious primary suite offers a large walk-in closet, updated walk-in shower and relaxing jetted soaking tub. A major upgrade includes replacement of the home's plumbing and water lines, now rerouted through the attic for easier access. Enjoy year-round comfort with central A/C plus energy-efficient mini-split units installed approximately 5 years ago, including 12K BTU units in each bedroom and an 18K BTU unit in the living room. A solar water heater adds even more efficiency. The backyard is designed for entertaining with a custom covered patio, modern horizontal privacy screens, built-in lighting and pull-down projector screen. Natural gas BBQ grill and large storage/workshop shed with glass door are included. Architectural awnings add style and shade. Additional features include an emergency battery-backup light and Genie garage door opener with battery backup. The oversized RV parking features a 10-inch-thick reinforced concrete slab with steel rebar, previously accommodating an approx. 18,000-lb semi-truck. Living room, dining room and primary bedroom furniture can stay! Move-in ready and packed with upgrades, energy-efficient features and exceptional RV parking.
Features and Additional Information
Baths
Presented By Edward Detwiler



Area Information
| Clark County | Copper Canyon 3
Schools in the Area
-
turned_in
Elementary School
-
turned_in
Middle School
-
turned_in
High School
Want to See More Listings in the Area?
Brokerage: LIFE Realty District