4687 Hackamore Drive
About this property
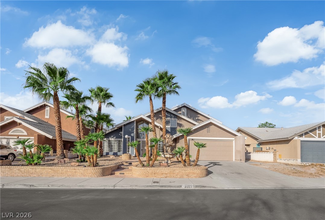
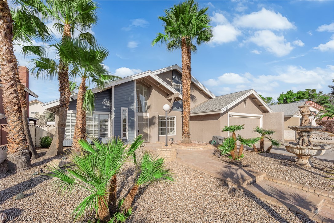
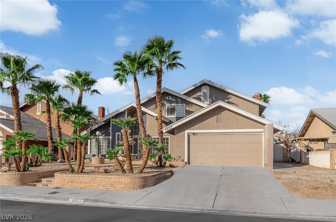
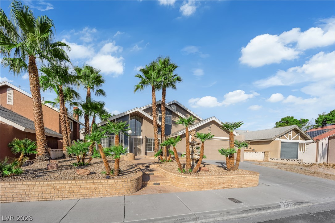
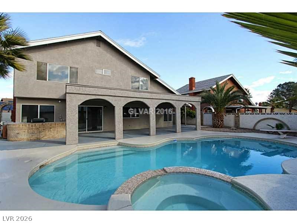
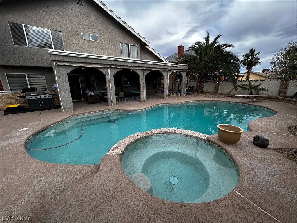
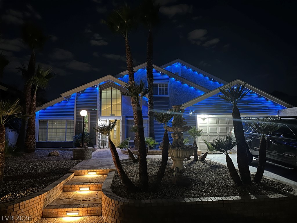
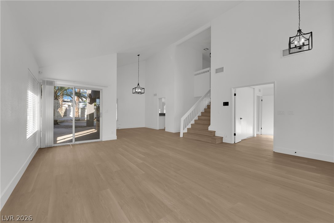
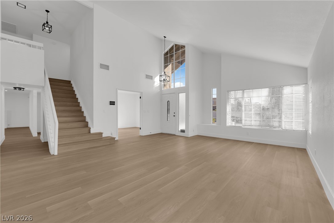
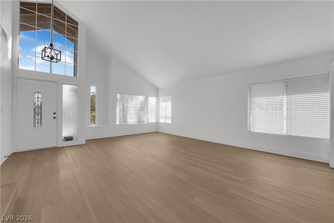
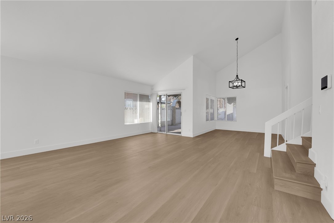
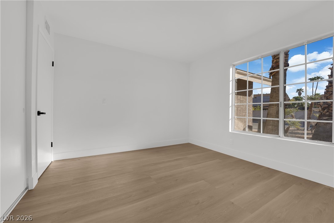
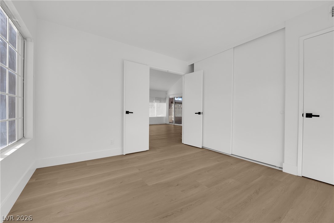
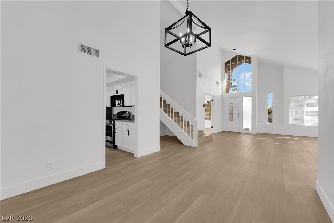
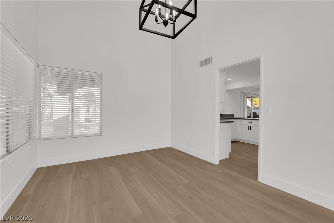
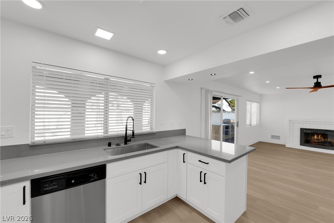
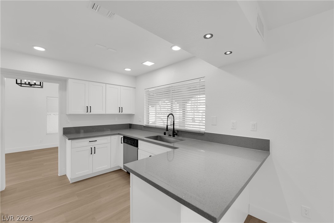
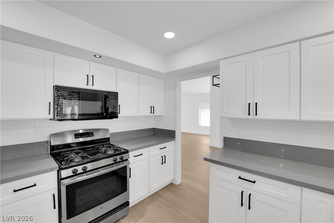
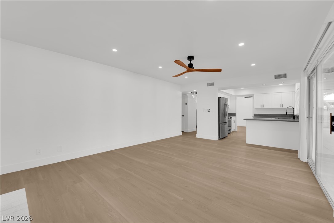
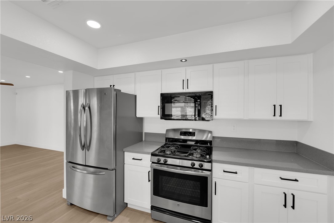
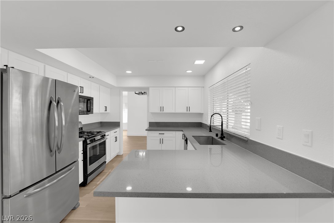
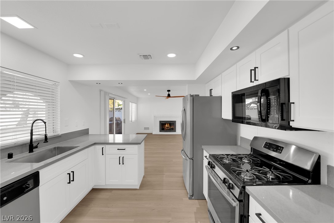
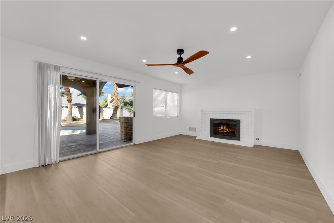
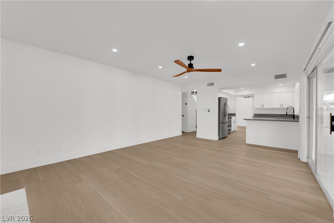
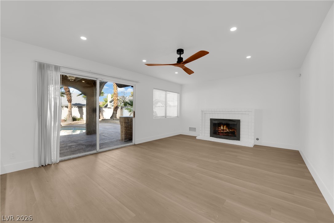
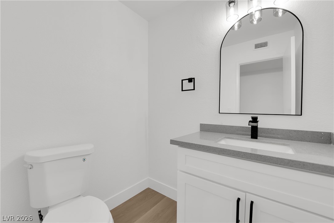
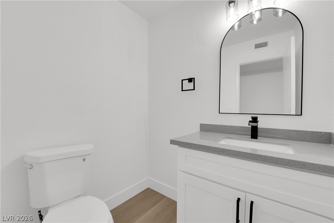
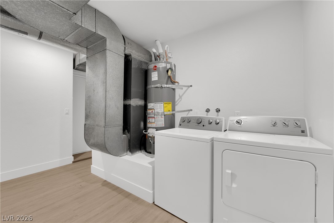
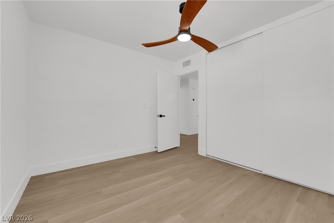
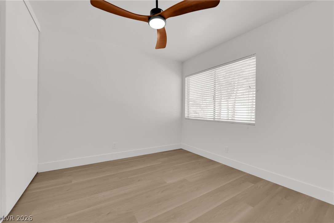
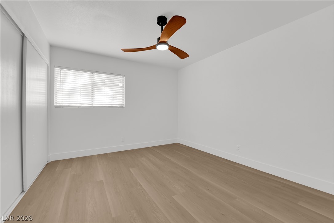
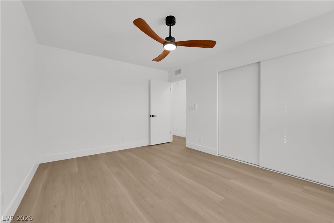
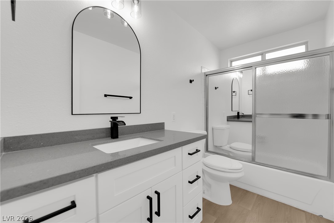
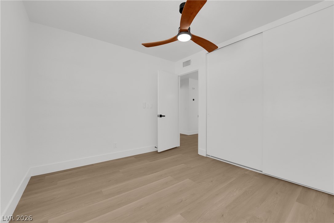
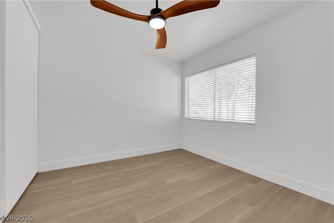
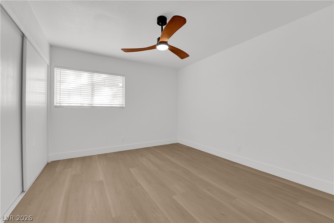
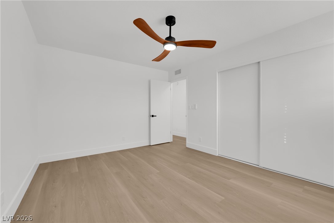
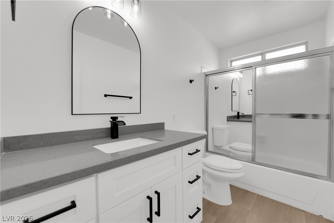
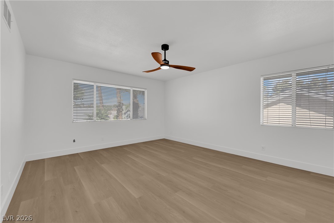
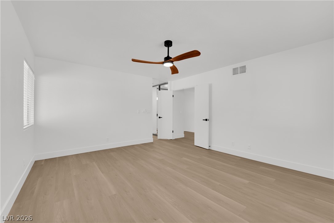
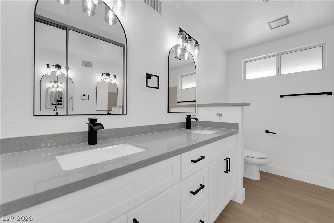
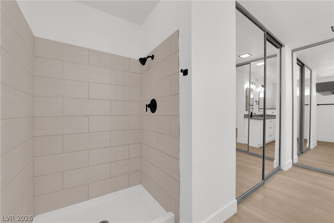
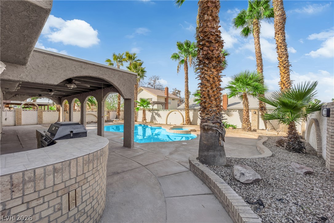
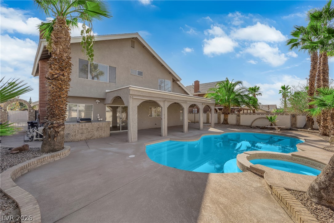
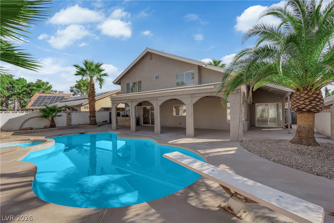
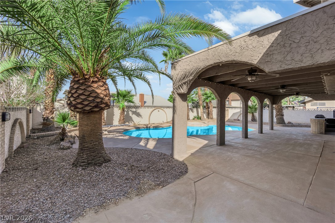
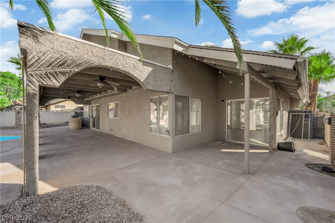
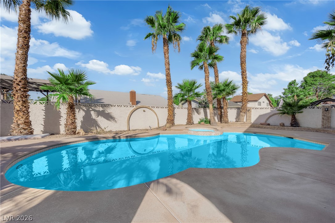
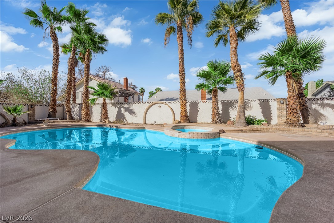
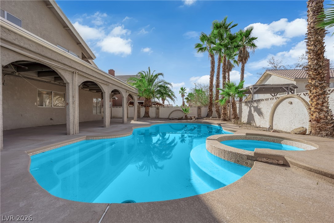
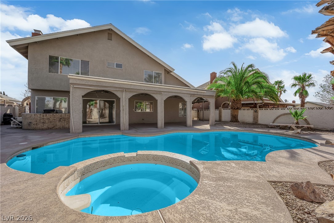
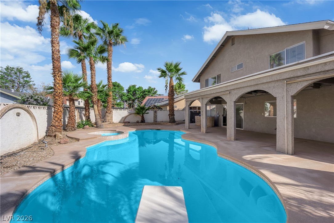
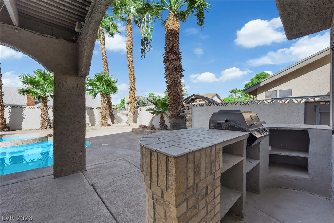
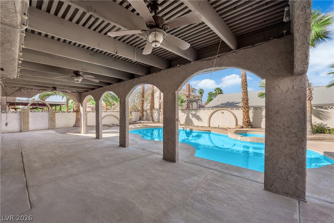
Completely Updated Pool Home with Fresh paint and brand new luxury vinyl floors anchor the inviting interior of this two-story single family residential property in Las Vegas. The home features a bright and open airy floor plan designed for effortless flow. It offers four bedrooms, with one bedroom and a half bath situated downstairs, alongside a primary bedroom and two secondary bedrooms located upstairs. The primary bathroom contains a 3/4 bath, while the upstairs also includes one full bath. At the heart of the daily routine is a kitchen complete with a microwave, brand new cabinets, quartz counters, sinks, and faucets. A separate family room with a fireplace is located off the kitchen, creating a warm and relaxing atmosphere for gatherings. Additional interior features include an alarm system, blinds, ceiling fan(s), new mirrors, and new lighting fixtures. The home also includes an oversized 2 car garage with interior laundry. The living spaces extend seamlessly outdoors with direct access to a covered patio and a patio area, perfect for tranquil mornings or weekend relaxation. The property has a large in-ground pool with a heated spa, a built-in barbecue, and convenient back yard access. This move-in ready, freshly updated and refreshed pool home is waiting for you to make it yours. Contact us today to schedule your private tour and experience this property in person.
About this property
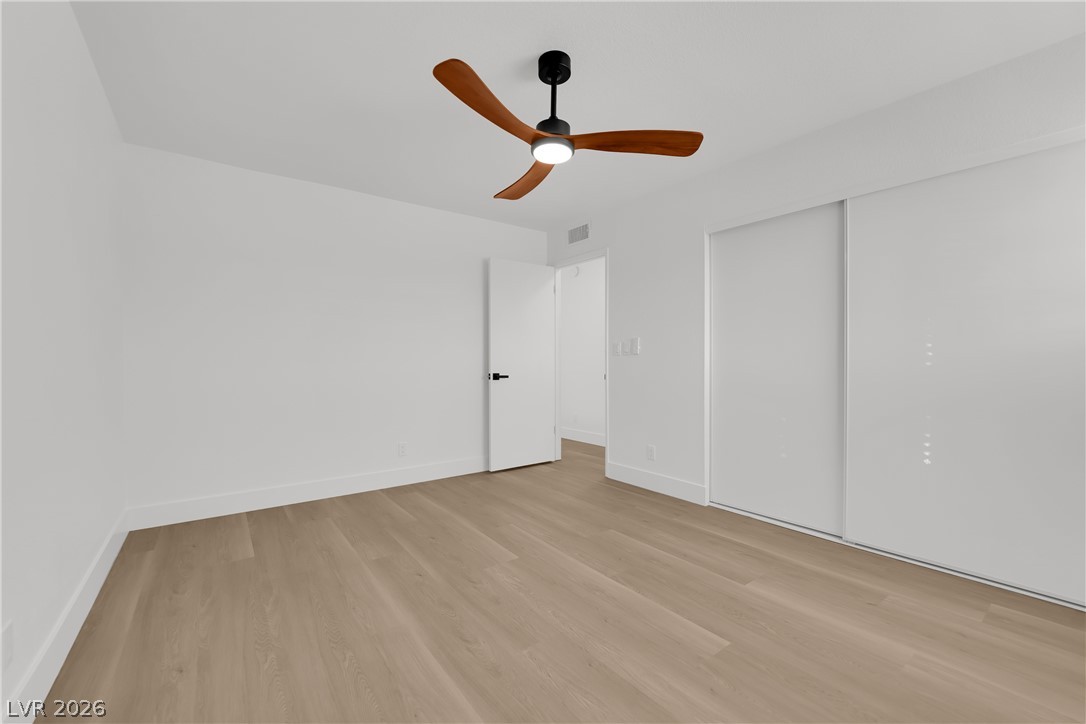
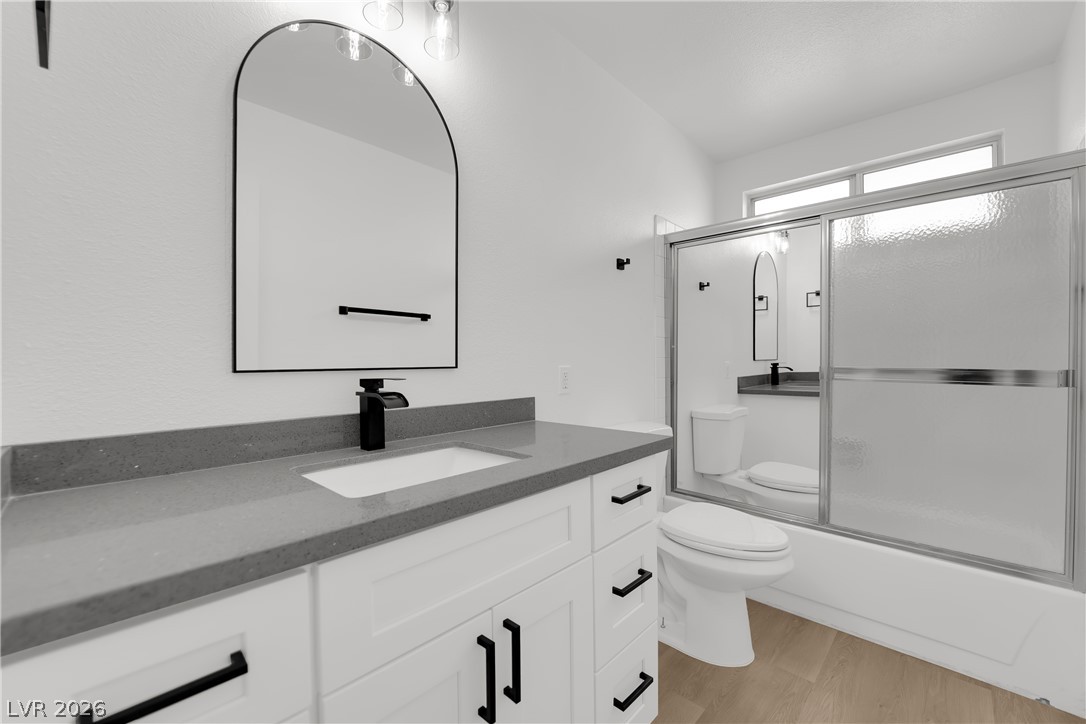
Completely Updated Pool Home with Fresh paint and brand new luxury vinyl floors anchor the inviting interior of this two-story single family residential property in Las Vegas. The home features a bright and open airy floor plan designed for effortless flow. It offers four bedrooms, with one bedroom and a half bath situated downstairs, alongside a primary bedroom and two secondary bedrooms located upstairs. The primary bathroom contains a 3/4 bath, while the upstairs also includes one full bath. At the heart of the daily routine is a kitchen complete with a microwave, brand new cabinets, quartz counters, sinks, and faucets. A separate family room with a fireplace is located off the kitchen, creating a warm and relaxing atmosphere for gatherings. Additional interior features include an alarm system, blinds, ceiling fan(s), new mirrors, and new lighting fixtures. The home also includes an oversized 2 car garage with interior laundry. The living spaces extend seamlessly outdoors with direct access to a covered patio and a patio area, perfect for tranquil mornings or weekend relaxation. The property has a large in-ground pool with a heated spa, a built-in barbecue, and convenient back yard access. This move-in ready, freshly updated and refreshed pool home is waiting for you to make it yours. Contact us today to schedule your private tour and experience this property in person.
Features and Additional Information
Baths
Presented By Edward Detwiler



Area Information
| Clark County | Laurelwood Spring Valley
Schools in the Area
-
turned_in
Elementary School
-
turned_in
Middle School
-
turned_in
High School
Want to See More Listings in the Area?
Brokerage: Vegas One Realty