36 Kimberlite Drive
About this property
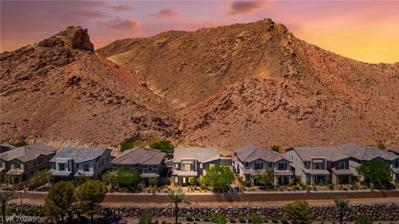
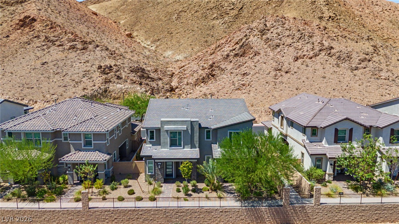
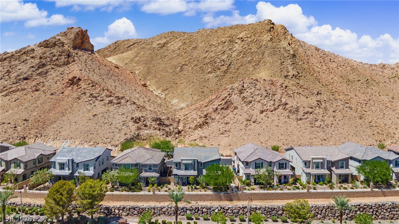
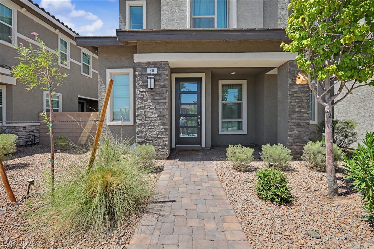
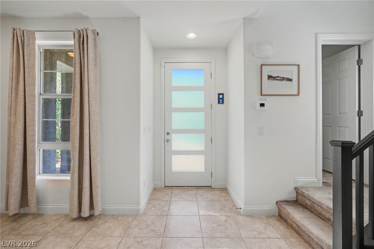
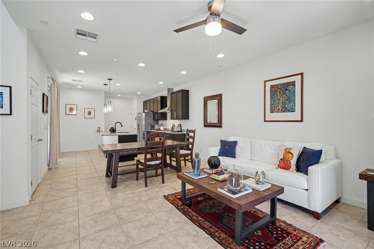
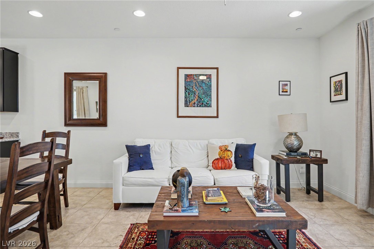
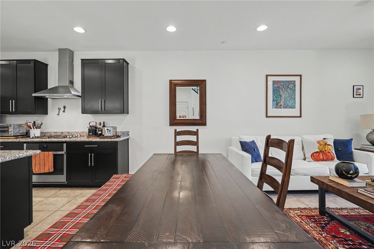
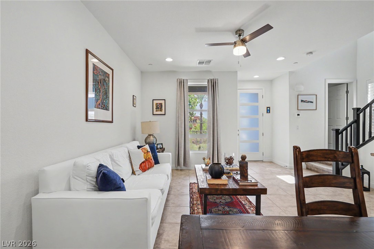
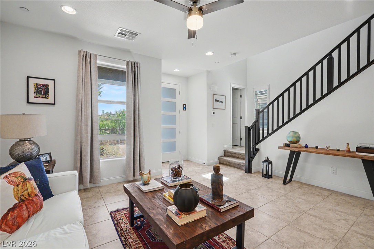
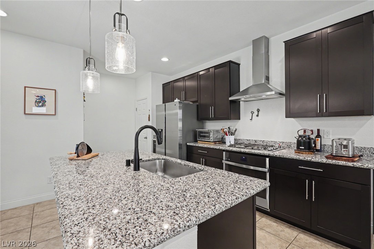
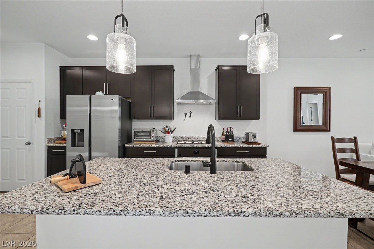
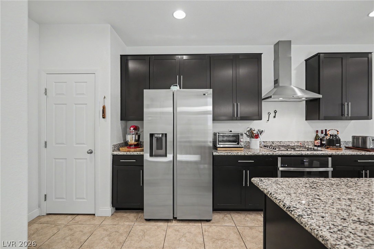
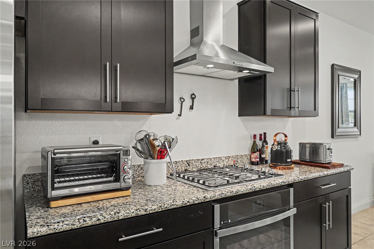
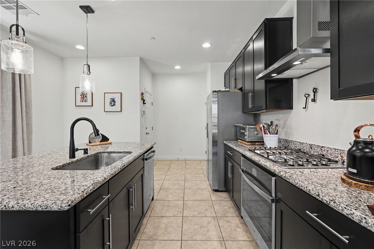
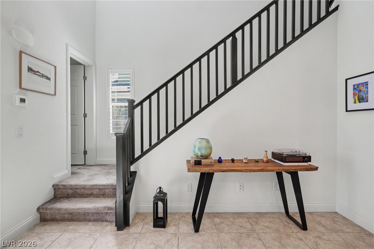

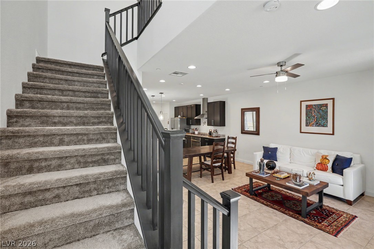
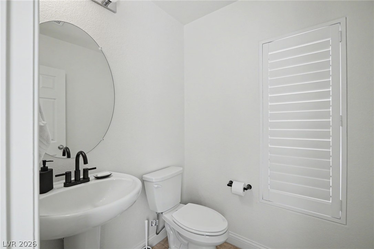
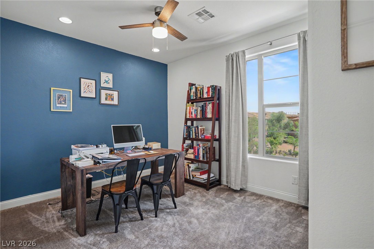
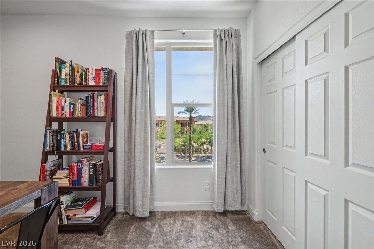
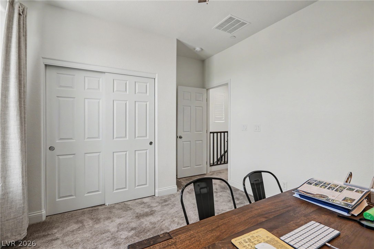
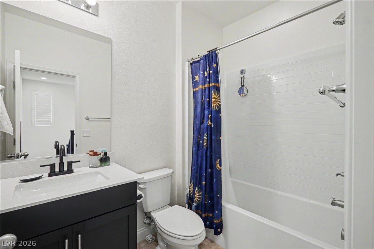
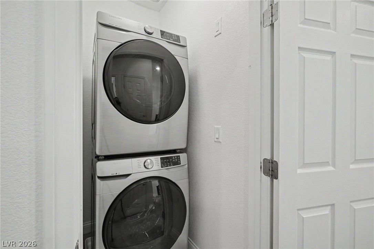
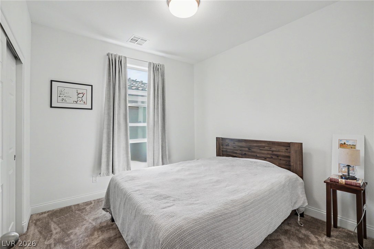
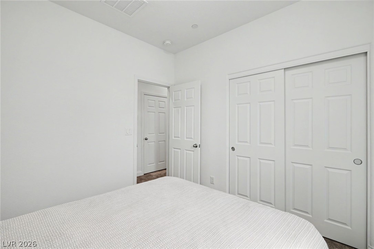
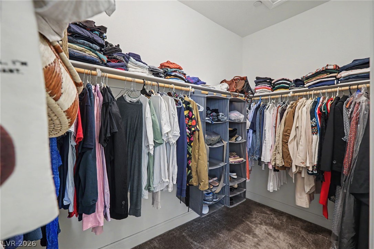
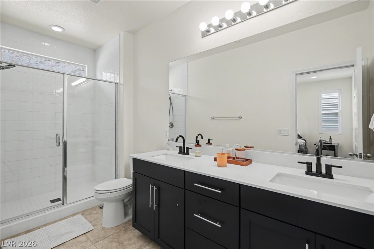
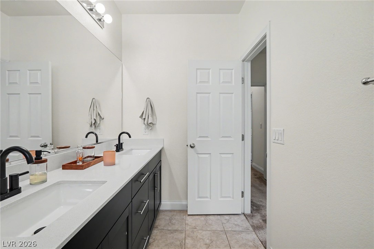
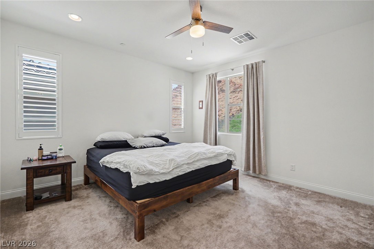
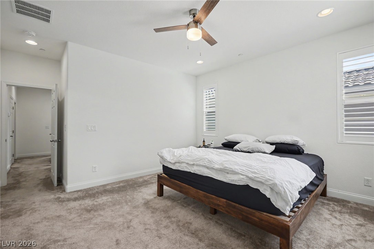

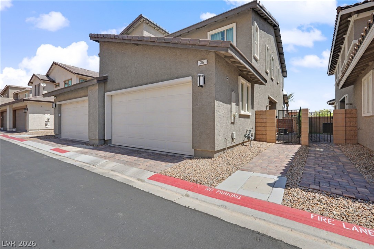
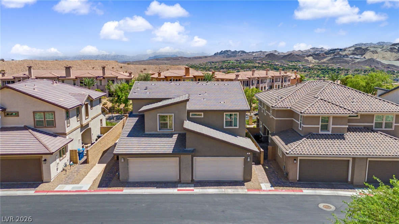
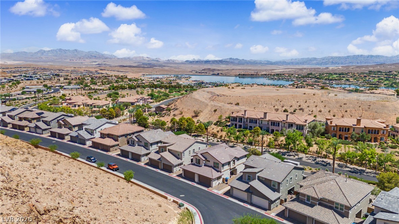
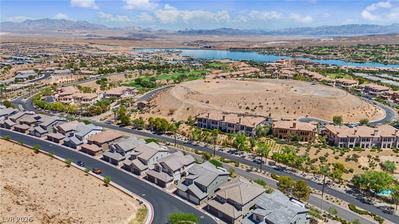
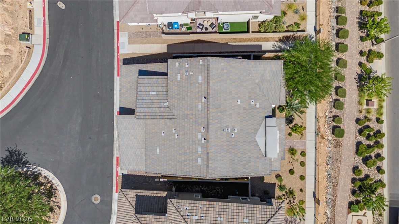
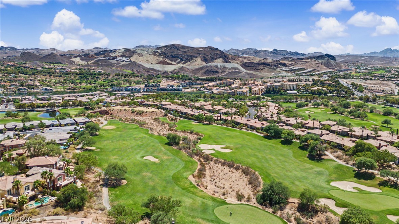
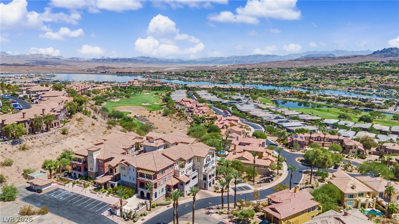
BUY THE HOME-GET THE CLUB MEMBERSHIP INCLUDED! Set on a premium homesite this exceptional 3-bedroom, 2.5-bath residence offers added privacy, additional parking, and stunning views from both the front and rear. The open-concept floor plan seamlessly connects the living, dining, and kitchen areas, creating the perfect setting for elevated everyday living and effortless entertaining. The chef's-dream kitchen is the heart of the home, featuring modern finishes, abundant cabinetry, generous counter space, and a large center island ideal for preparing meals, gathering with friends, or enjoying a casual breakfast. Upstairs, the spacious primary suite provides a private retreat with an upgraded bath featuring dual sinks, a walk-in closet, and separate shower. Two additional bedrooms and a conveniently located upstairs laundry room complete the second floor. The backyard is finished with attractive pavers and a privacy wall, providing a peaceful outdoor escape. Experience the complete Lake Las Vegas lifestyle with championship golf, water activities, scenic walking trails, restaurants, entertainment, social events, and resort-style recreation just outside your door. Best of all, the purchase includes the opportunity to assume the seller's existing Sports Club and Reflection Bay membership-allowing the buyer to avoid the current $25,000 initiation/deposit fee! The buyer pays only the approximately $300 transfer/administrative fee and ongoing monthly dues of approximately $225. Membership amenities include a state-of-the-art fitness center, pickleball and tennis courts, fitness and sports instructors, clubhouse access, member happy hours, Boat Club activities, golf-related privileges, and much more. Most new homes do not include this valuable membership opportunity. Buy the house, embrace the Lake Las Vegas lifestyle, and potentially save $25,000! Membership transfer, fees, dues, amenities, and privileges are subject to club approval and current membership rules.
About this property
BUY THE HOME-GET THE CLUB MEMBERSHIP INCLUDED! Set on a premium homesite this exceptional 3-bedroom, 2.5-bath residence offers added privacy, additional parking, and stunning views from both the front and rear. The open-concept floor plan seamlessly connects the living, dining, and kitchen areas, creating the perfect setting for elevated everyday living and effortless entertaining. The chef's-dream kitchen is the heart of the home, featuring modern finishes, abundant cabinetry, generous counter space, and a large center island ideal for preparing meals, gathering with friends, or enjoying a casual breakfast. Upstairs, the spacious primary suite provides a private retreat with an upgraded bath featuring dual sinks, a walk-in closet, and separate shower. Two additional bedrooms and a conveniently located upstairs laundry room complete the second floor. The backyard is finished with attractive pavers and a privacy wall, providing a peaceful outdoor escape. Experience the complete Lake Las Vegas lifestyle with championship golf, water activities, scenic walking trails, restaurants, entertainment, social events, and resort-style recreation just outside your door. Best of all, the purchase includes the opportunity to assume the seller's existing Sports Club and Reflection Bay membership-allowing the buyer to avoid the current $25,000 initiation/deposit fee! The buyer pays only the approximately $300 transfer/administrative fee and ongoing monthly dues of approximately $225. Membership amenities include a state-of-the-art fitness center, pickleball and tennis courts, fitness and sports instructors, clubhouse access, member happy hours, Boat Club activities, golf-related privileges, and much more. Most new homes do not include this valuable membership opportunity. Buy the house, embrace the Lake Las Vegas lifestyle, and potentially save $25,000! Membership transfer, fees, dues, amenities, and privileges are subject to club approval and current membership rules.
Features and Additional Information
Baths
Presented By Edward Detwiler



Area Information
| Clark County | Rainbow Canyon Parcel K
Schools in the Area
-
turned_in
Elementary School
-
turned_in
Middle School
-
turned_in
High School
Want to See More Listings in the Area?
Brokerage: LIFE Realty District