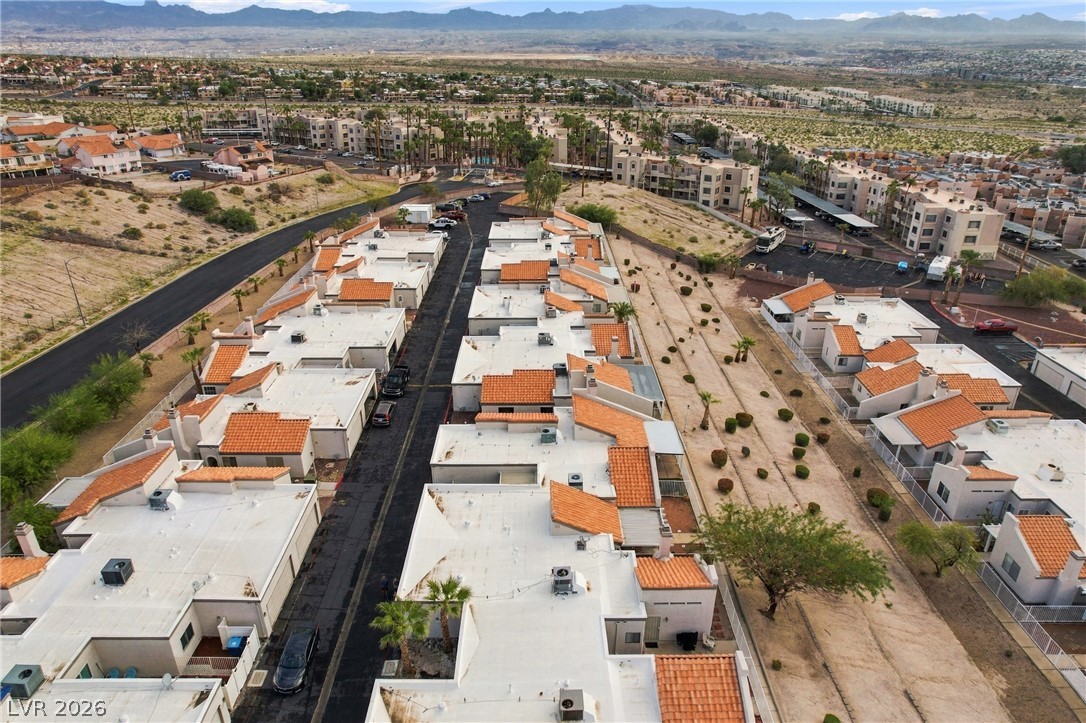
2143 Pebble Creek Lane
About this property
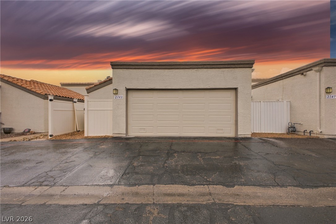
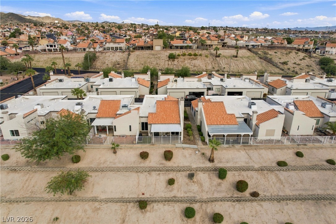
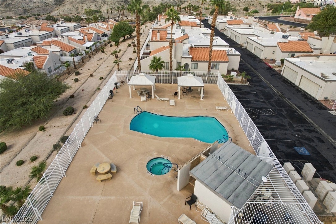
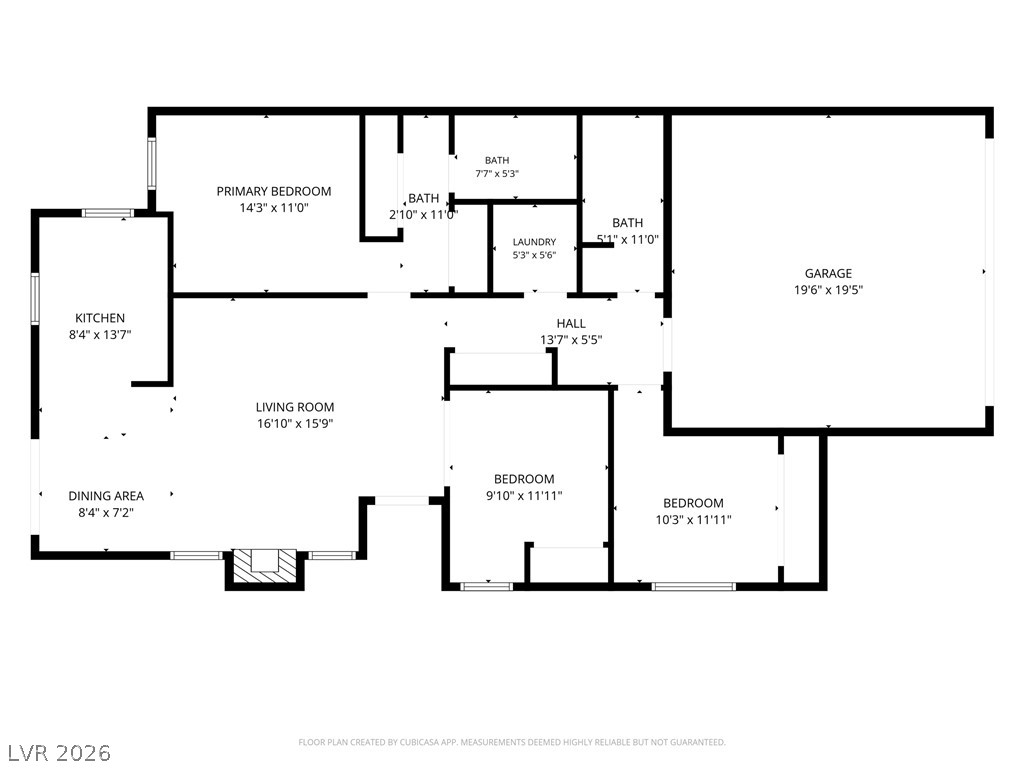
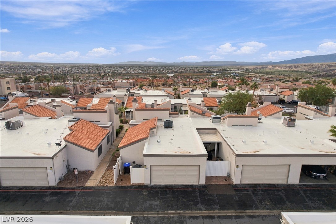
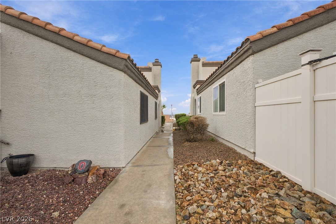
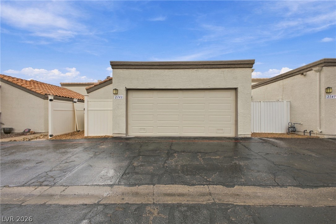
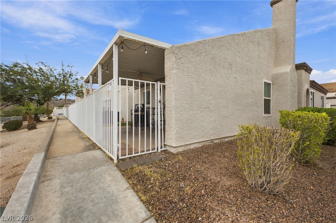
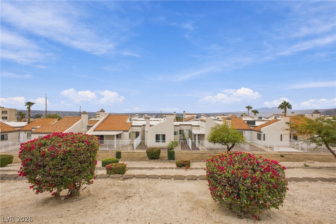
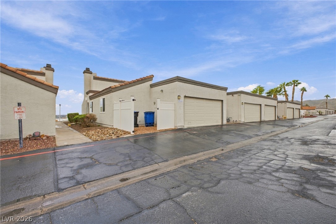
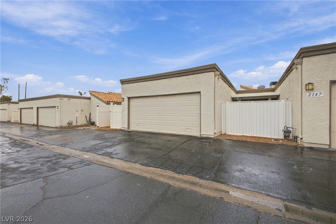
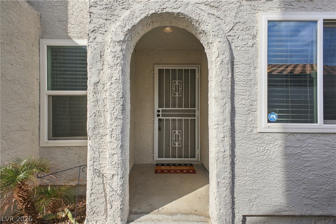
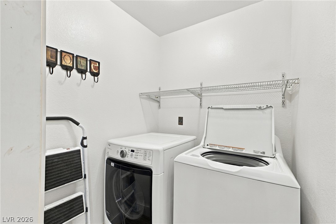
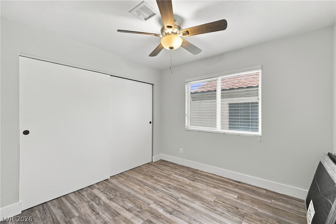
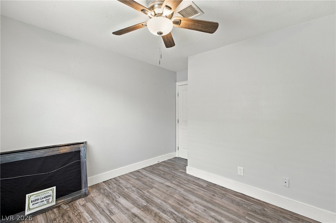
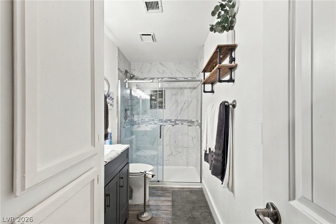
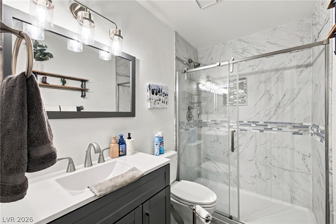
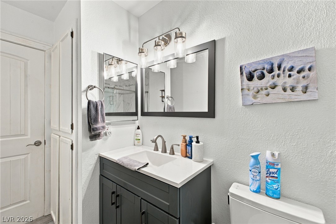
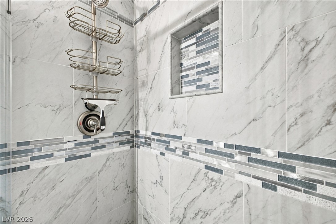
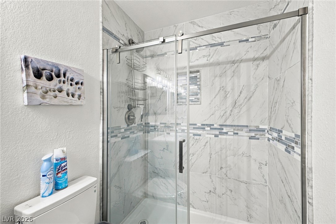
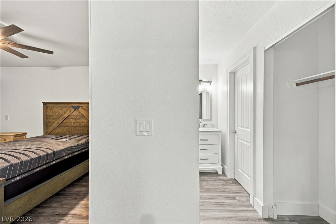
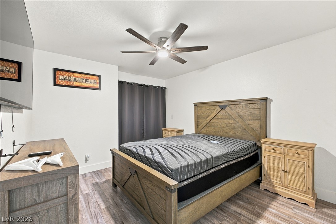
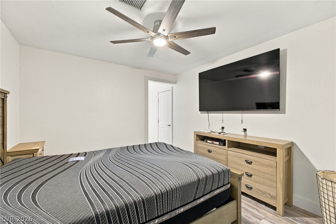
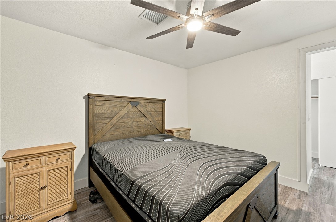
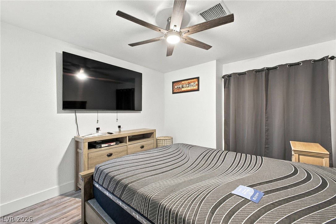
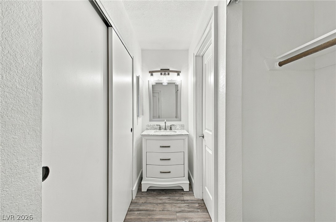
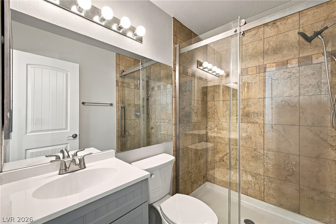
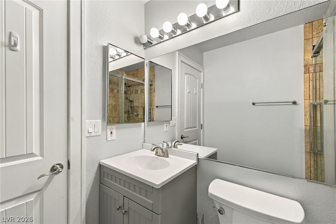
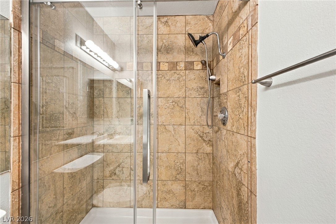
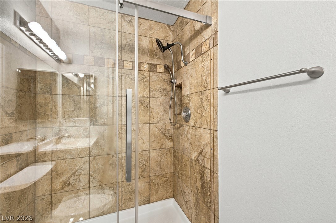
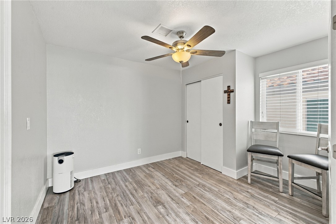
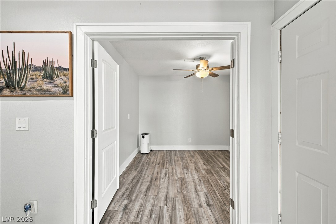
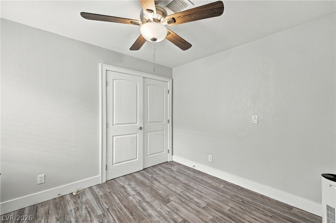
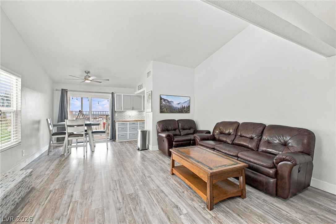
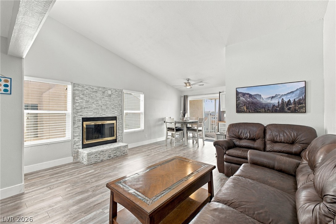
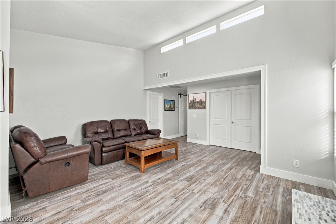
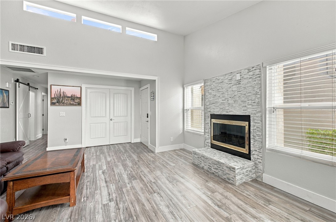
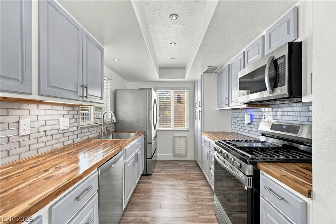
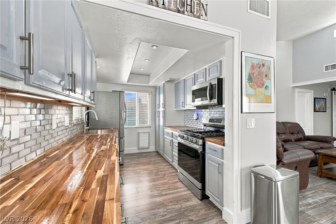
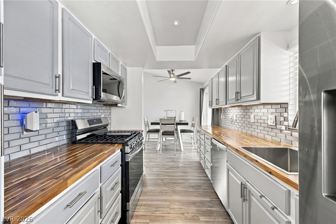
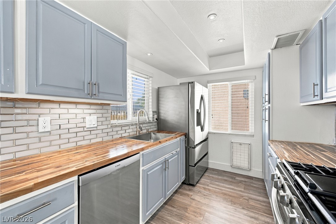
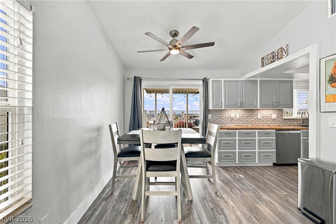
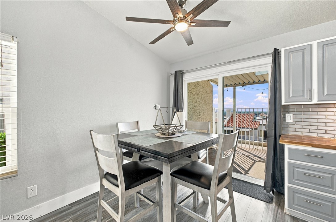
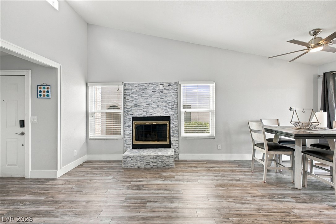
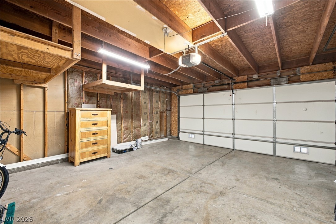
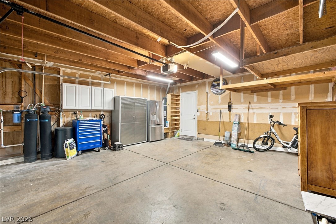
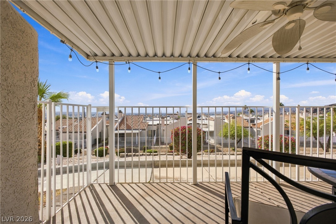
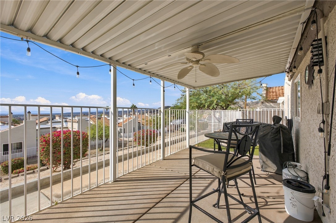
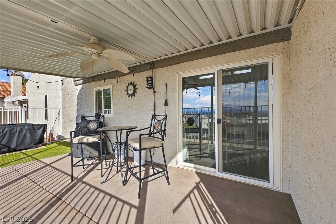
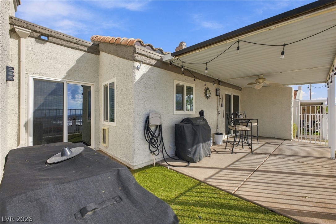
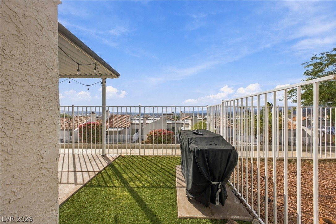
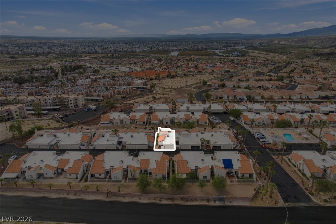
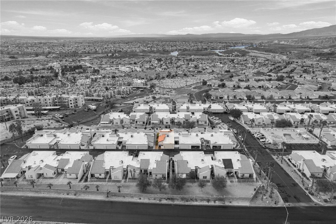
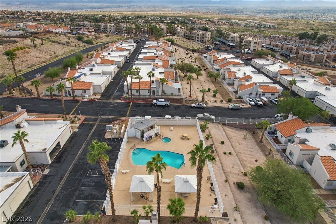
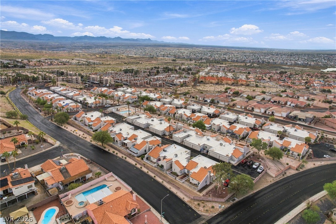
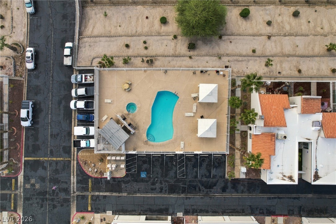
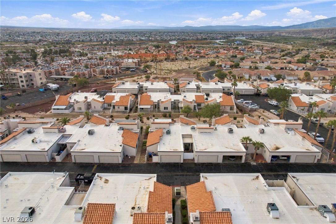
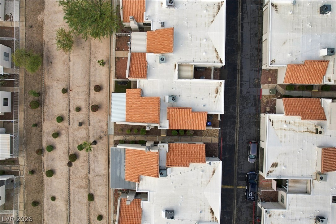
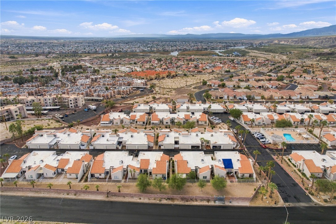
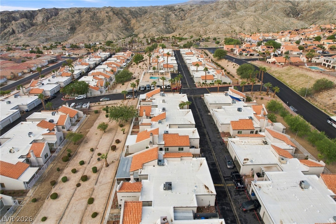
Classic Spanish tile roof accents and modern stucco construction define the exterior of this single-story townhouse located at 2143 Pebble Creek Ln. The property features an attached garage with concrete flooring and a paved driveway. An arched stucco entryway leads into a functional interior offering three bedrooms and two full bathrooms. Inside, the open living area is anchored by a fireplace with glass doors and features high vaulted ceilings, laminate wood-look flooring, central air, and blinds. The kitchen is designed with soft grey and white cabinetry, wood-grained butcher block countertops, built-in features, a casual dining area, and is equipped with a gas oven/range, dishwasher, and disposal. Glass sliding doors open from the dining space to provide seamless transition to the outdoor areas. All three bedrooms include ceiling fans, wood-look laminate flooring, and window blinds. The bathrooms feature tile flooring, built-in features, and modern walk-in showers with sliding glass doors and tiled surrounds. A dedicated laundry closet provides utility space with overhead wire shelving and essential hookups. Outdoor living features include an uncovered patio as well as a covered patio with concrete paving and low-maintenance synthetic turf, all set within a fenced backyard with vinyl and wrought iron fencing. Residents also enjoy access to community amenities, including an in-ground pool and spa/hot tub facility, while taking in panoramic neighborhood, Colorado river and desert valley views. Schedule a tour today to experience this serene Laughlin townhouse in person.
About this property
Classic Spanish tile roof accents and modern stucco construction define the exterior of this single-story townhouse located at 2143 Pebble Creek Ln. The property features an attached garage with concrete flooring and a paved driveway. An arched stucco entryway leads into a functional interior offering three bedrooms and two full bathrooms. Inside, the open living area is anchored by a fireplace with glass doors and features high vaulted ceilings, laminate wood-look flooring, central air, and blinds. The kitchen is designed with soft grey and white cabinetry, wood-grained butcher block countertops, built-in features, a casual dining area, and is equipped with a gas oven/range, dishwasher, and disposal. Glass sliding doors open from the dining space to provide seamless transition to the outdoor areas. All three bedrooms include ceiling fans, wood-look laminate flooring, and window blinds. The bathrooms feature tile flooring, built-in features, and modern walk-in showers with sliding glass doors and tiled surrounds. A dedicated laundry closet provides utility space with overhead wire shelving and essential hookups. Outdoor living features include an uncovered patio as well as a covered patio with concrete paving and low-maintenance synthetic turf, all set within a fenced backyard with vinyl and wrought iron fencing. Residents also enjoy access to community amenities, including an in-ground pool and spa/hot tub facility, while taking in panoramic neighborhood, Colorado river and desert valley views. Schedule a tour today to experience this serene Laughlin townhouse in person.
Features and Additional Information
Baths
Presented By Edward Detwiler



Area Information
| Clark County | Heritage Laughlin
Schools in the Area
-
turned_in
Elementary SchoolBennett
-
turned_in
Middle SchoolLaughlin
-
turned_in
High SchoolLaughlin
Want to See More Listings in the Area?
Brokerage: Wardley Real Estate