1027 Sidehill Way
About this property
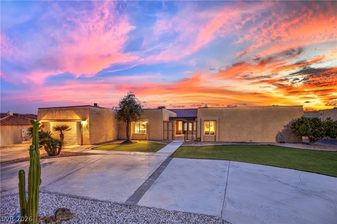
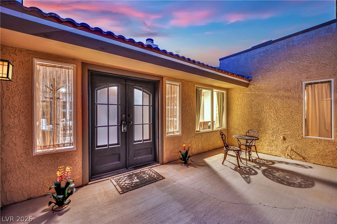
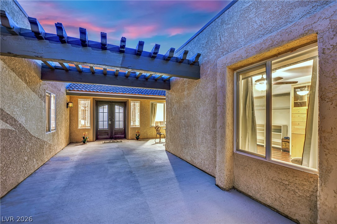
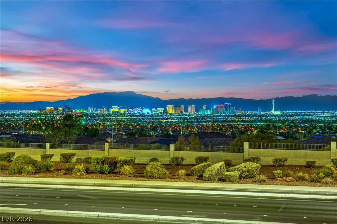
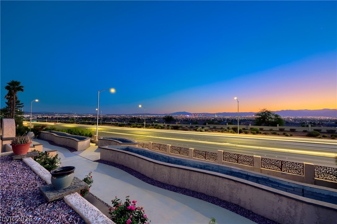
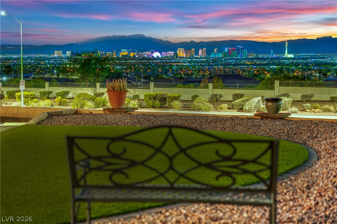
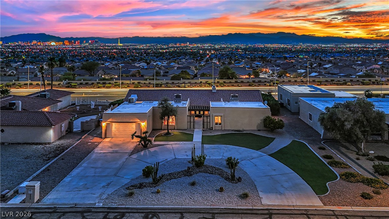
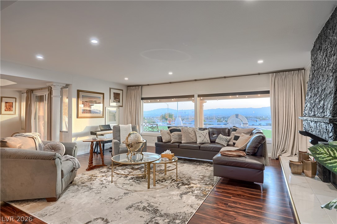
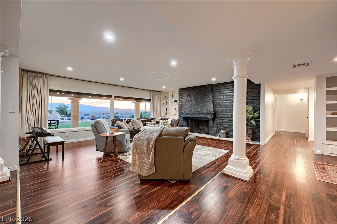
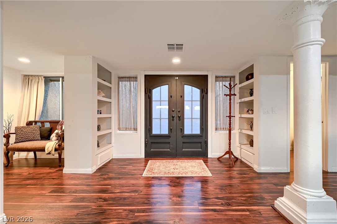
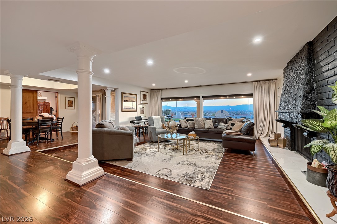
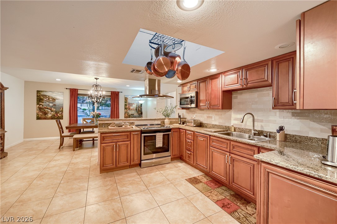
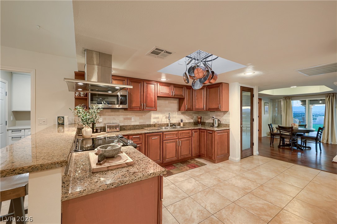
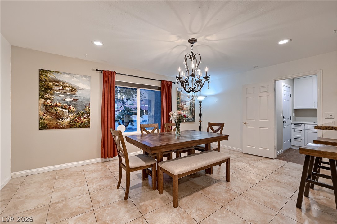
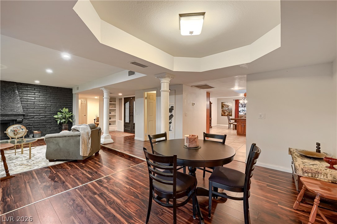
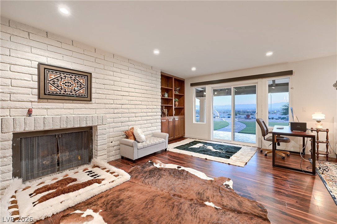
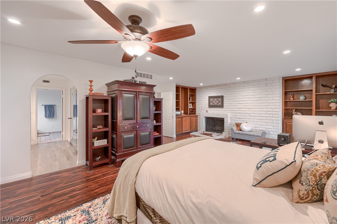
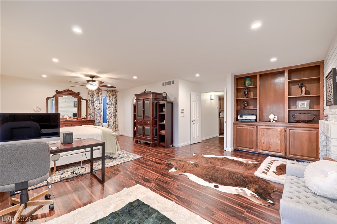
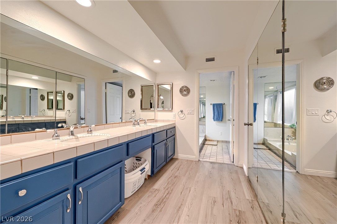
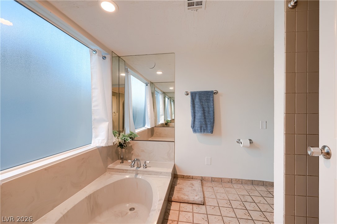
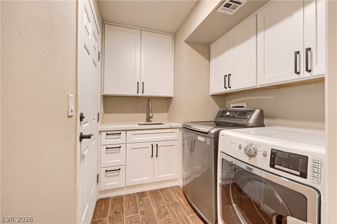
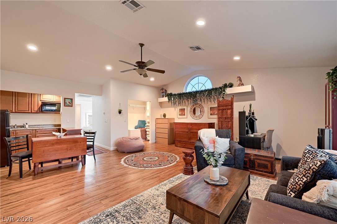
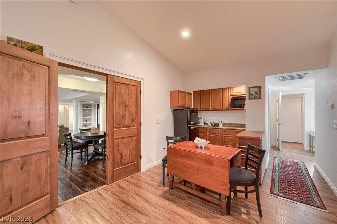
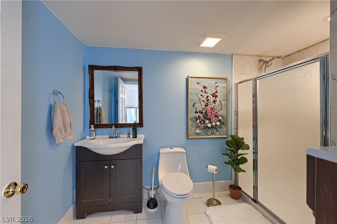
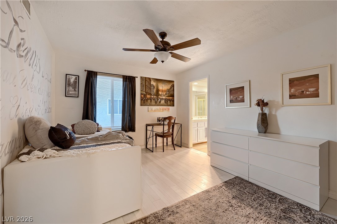
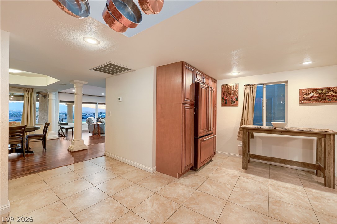
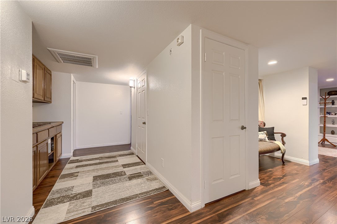
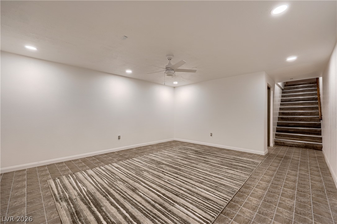
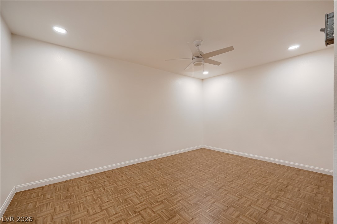
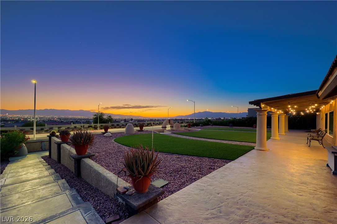
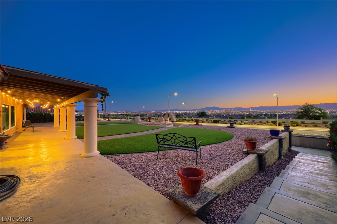
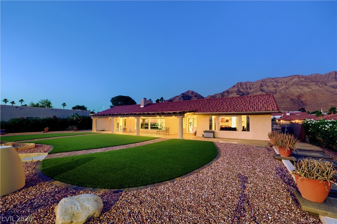
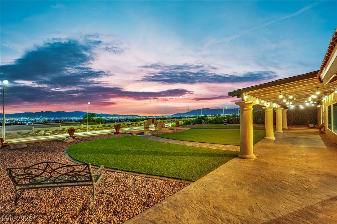
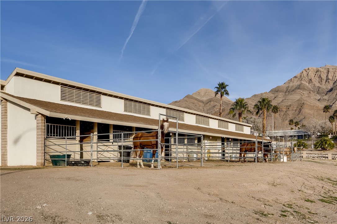
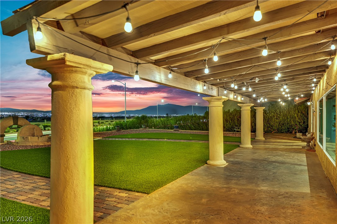
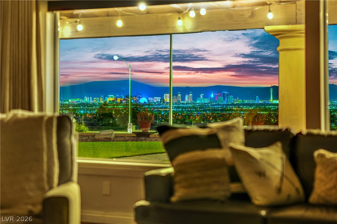
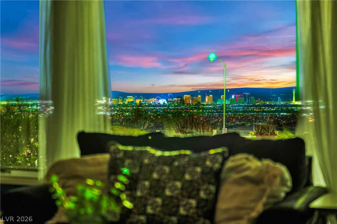
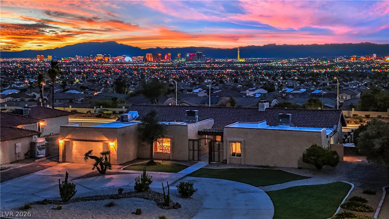
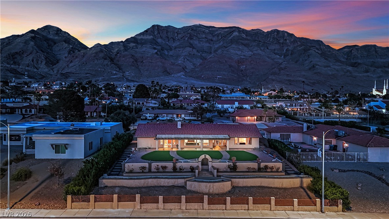
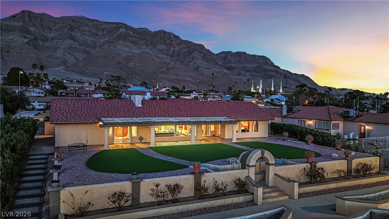
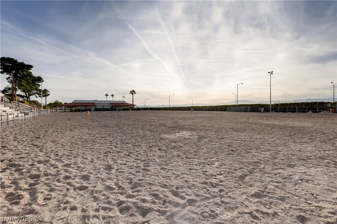
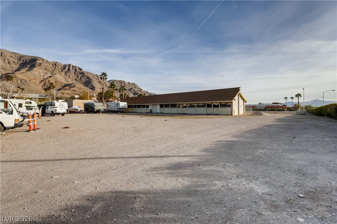
Exceptional 4,194 sq. ft. single-story home offering 5 bedrooms, 4 bathrooms, and sweeping Las Vegas Strip and valley views. Situated on nearly half an acre, this rare property combines spacious living, flexibility, and an unbeatable setting. Located within an equestrian community featuring a community barn, expansive riding arena suitable for any discipline, and community RV parking. The thoughtfully designed floor plan includes two primary suites positioned on opposite ends of the home. One suite functions like a private guest casita, complete with its own kitchenette, private entrance and separate garage access-ideal for multigenerational living, long-term guests, or a private home office. The chef's kitchen is designed to impress, featuring granite countertops, custom cabinetry, a built-in refrigerator, and a walk-in pantry. Warm and inviting living spaces include two fireplaces, one in the living room and another in the main primary suite, along with charming built-in bookshelves that add character and functionality. Enjoy a private front courtyard, a covered rear patio, and multiple spaces designed for entertaining and taking in the spectacular views. Homes offering this combination of square footage, lot size, flexible living arrangements, equestrian amenities, and panoramic views are rarely available at this price point. This is a floor plan and setting you'll truly love!
About this property
Exceptional 4,194 sq. ft. single-story home offering 5 bedrooms, 4 bathrooms, and sweeping Las Vegas Strip and valley views. Situated on nearly half an acre, this rare property combines spacious living, flexibility, and an unbeatable setting. Located within an equestrian community featuring a community barn, expansive riding arena suitable for any discipline, and community RV parking. The thoughtfully designed floor plan includes two primary suites positioned on opposite ends of the home. One suite functions like a private guest casita, complete with its own kitchenette, private entrance and separate garage access-ideal for multigenerational living, long-term guests, or a private home office. The chef's kitchen is designed to impress, featuring granite countertops, custom cabinetry, a built-in refrigerator, and a walk-in pantry. Warm and inviting living spaces include two fireplaces, one in the living room and another in the main primary suite, along with charming built-in bookshelves that add character and functionality. Enjoy a private front courtyard, a covered rear patio, and multiple spaces designed for entertaining and taking in the spectacular views. Homes offering this combination of square footage, lot size, flexible living arrangements, equestrian amenities, and panoramic views are rarely available at this price point. This is a floor plan and setting you'll truly love!
Features and Additional Information
Baths
Presented By Edward Detwiler



Area Information
| Clark County | Elcielo Ranchos
Schools in the Area
-
turned_in
Elementary School
-
turned_in
Middle School
-
turned_in
High School
Want to See More Listings in the Area?
Brokerage: Keller Williams MarketPlace