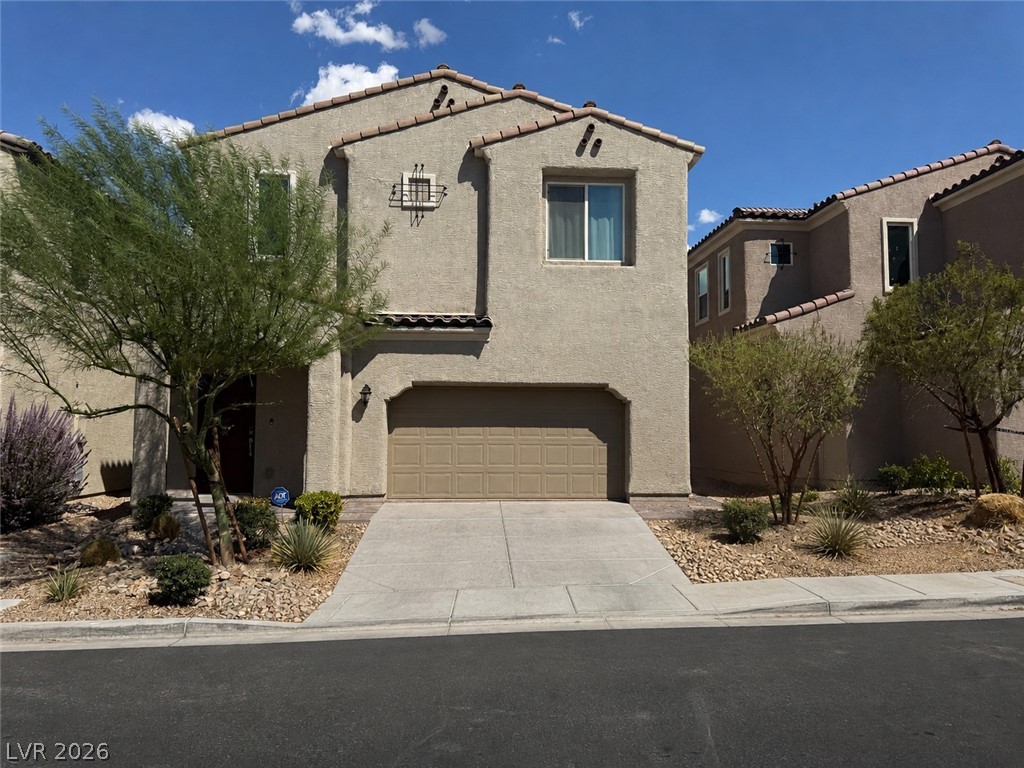
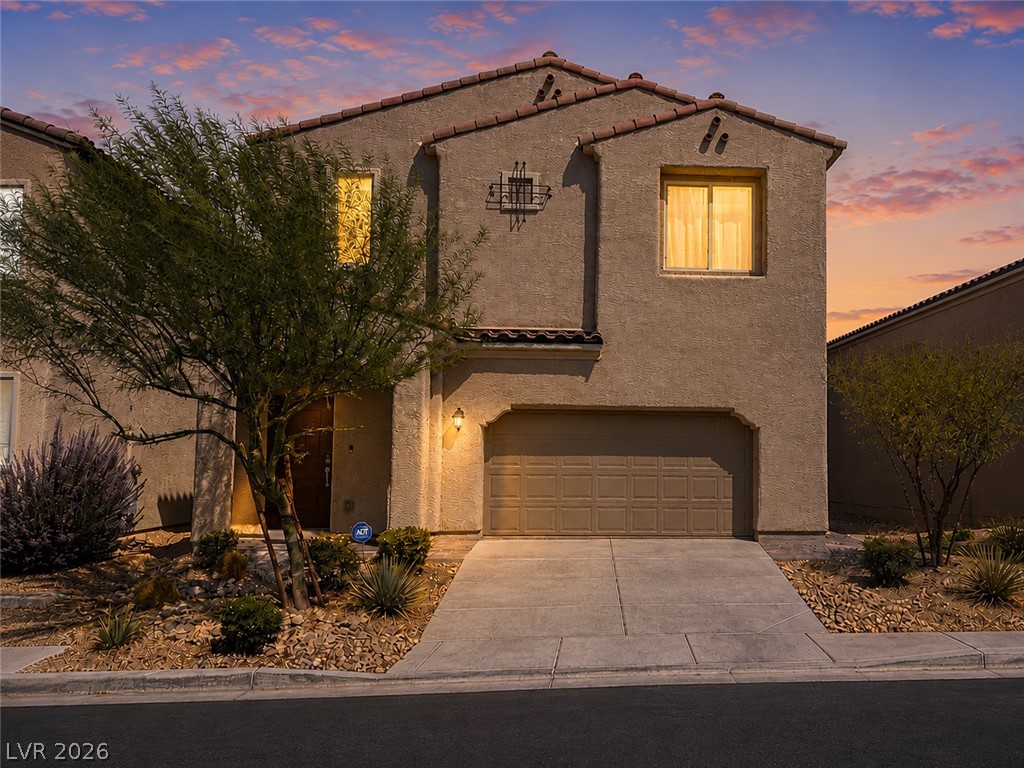
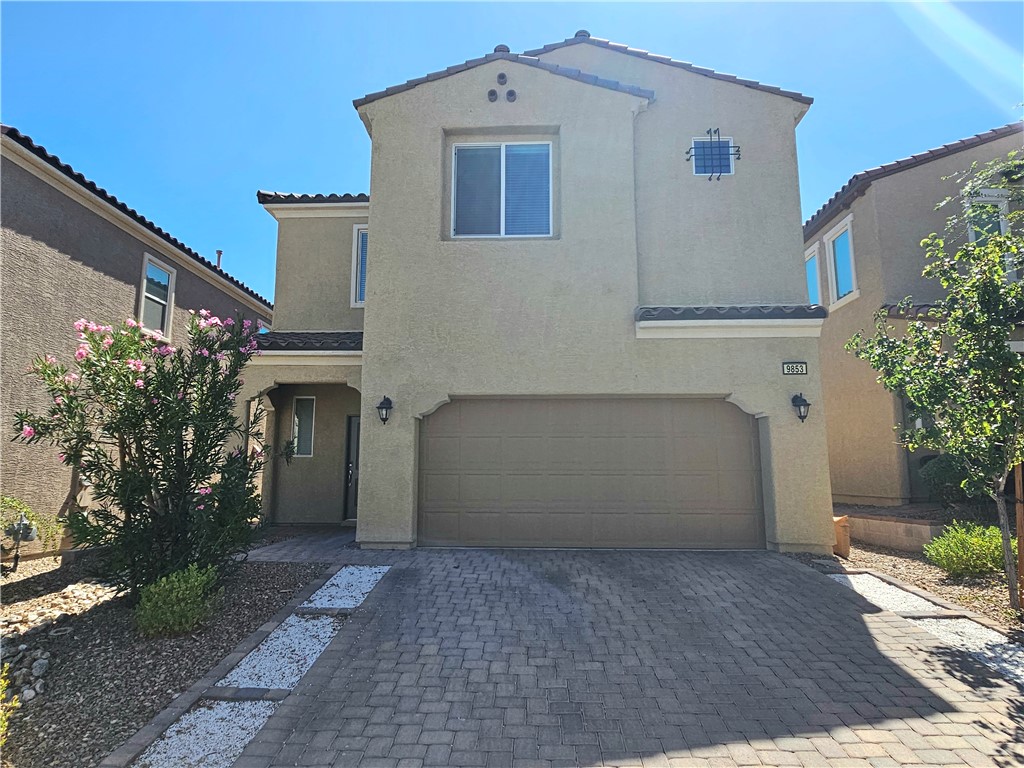
Two-story stucco architecture pairs with desert landscaping and a paved concrete driveway.
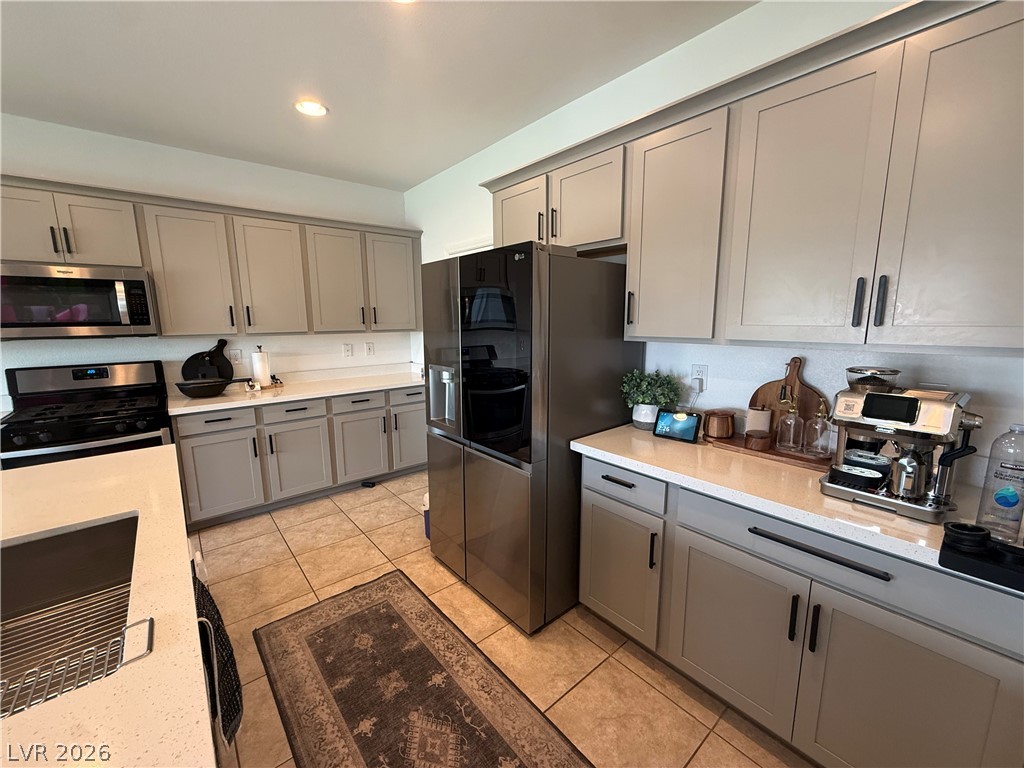
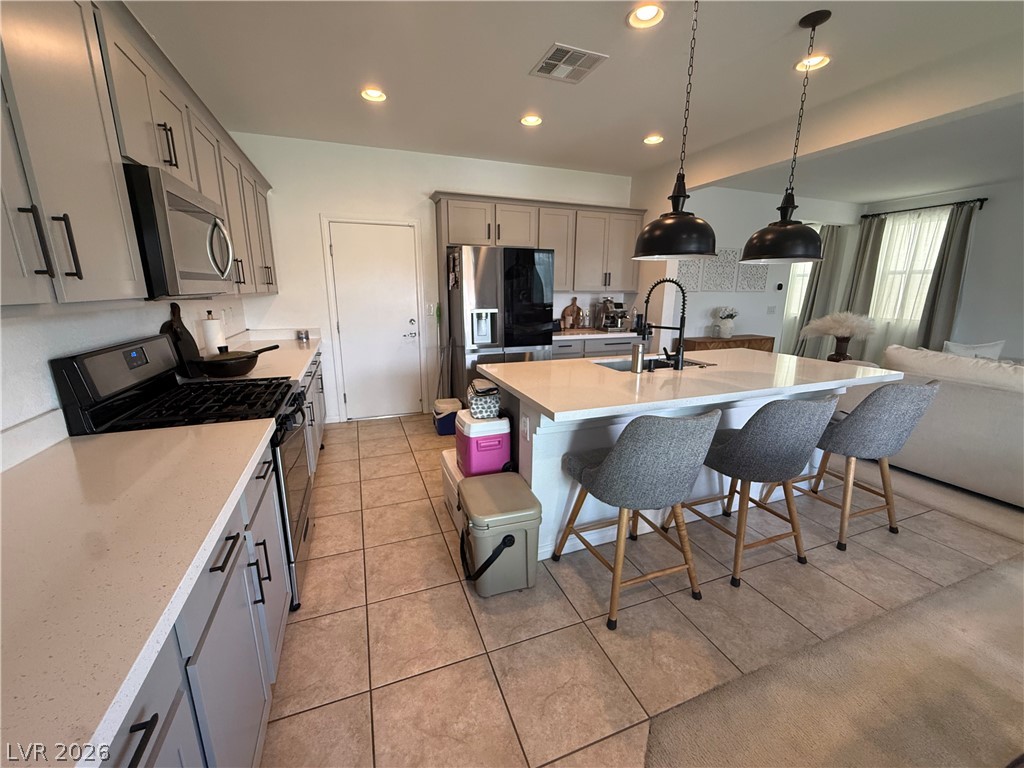
Streamlined cabinetry and generous counter space define this modern, functional workspace.
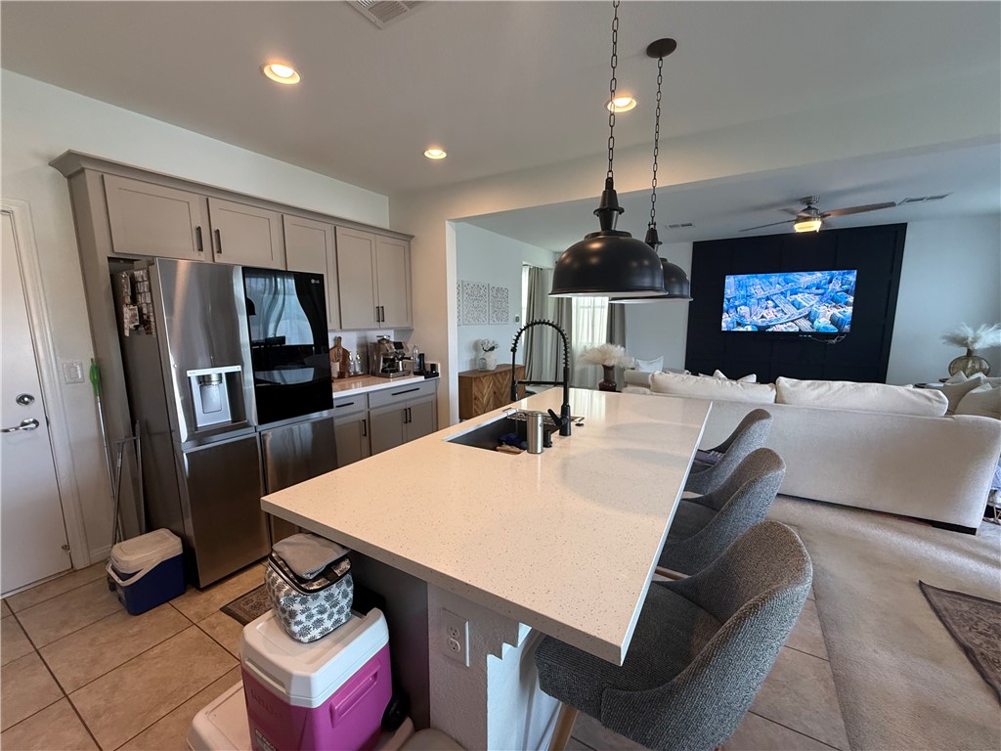
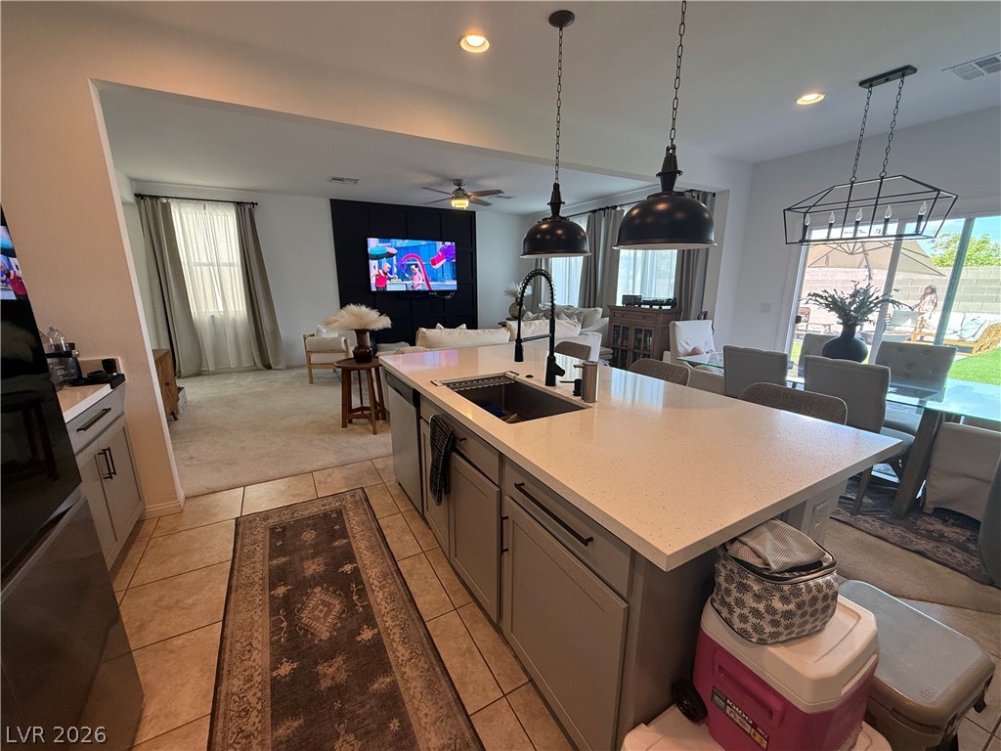
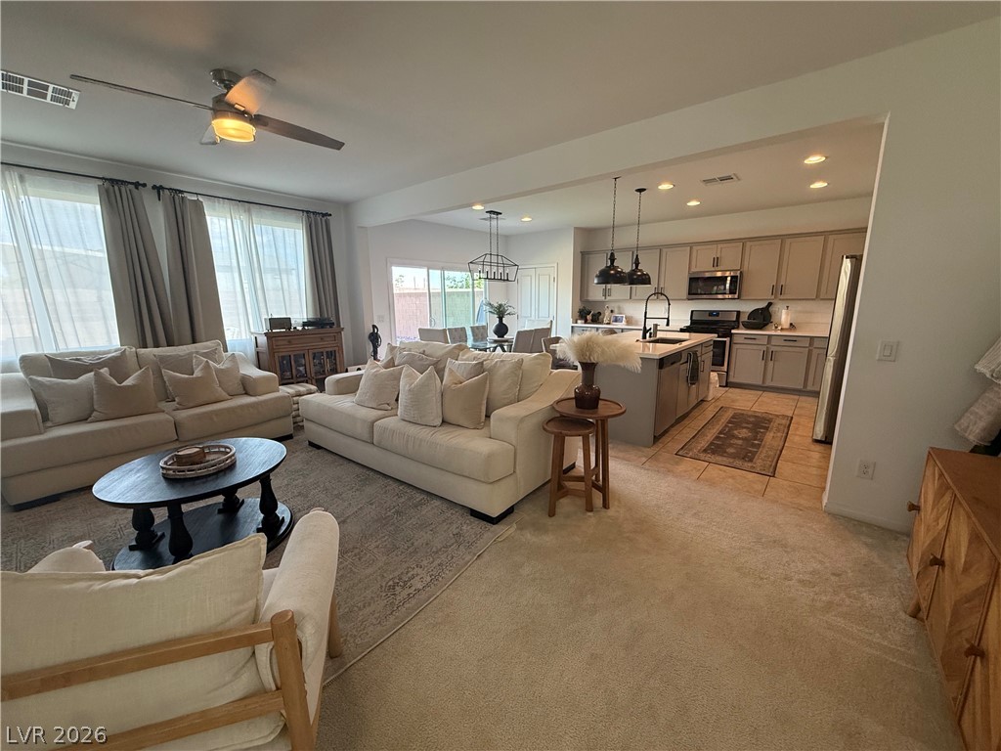
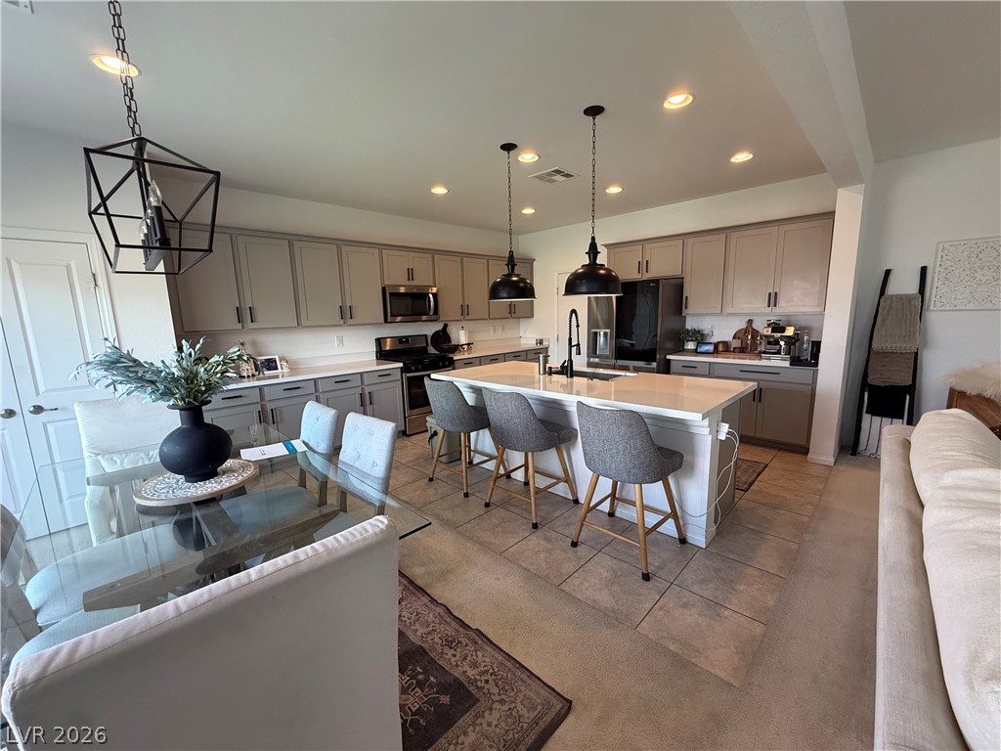
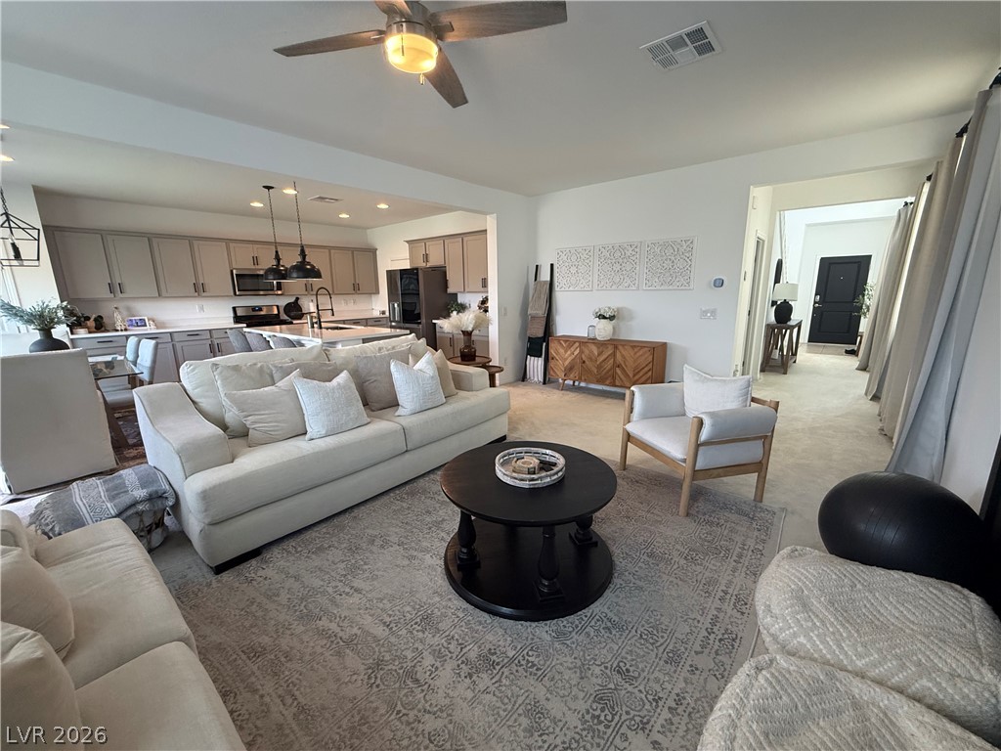
An open floor plan seamlessly connects a spacious kitchen island to the living area.
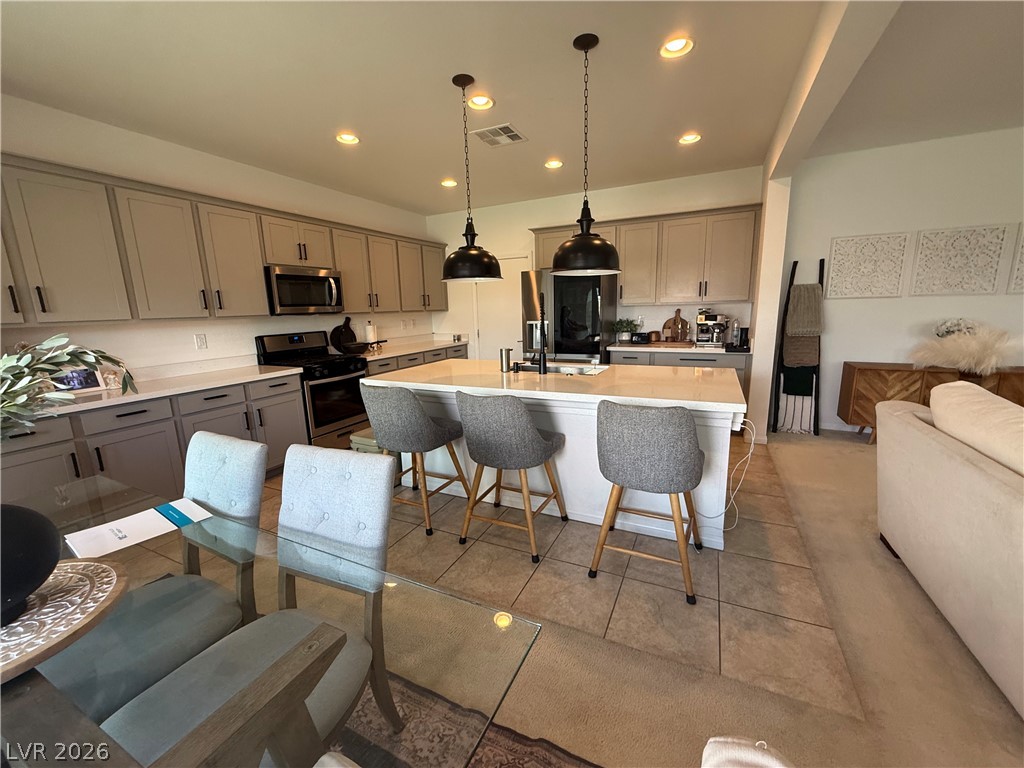
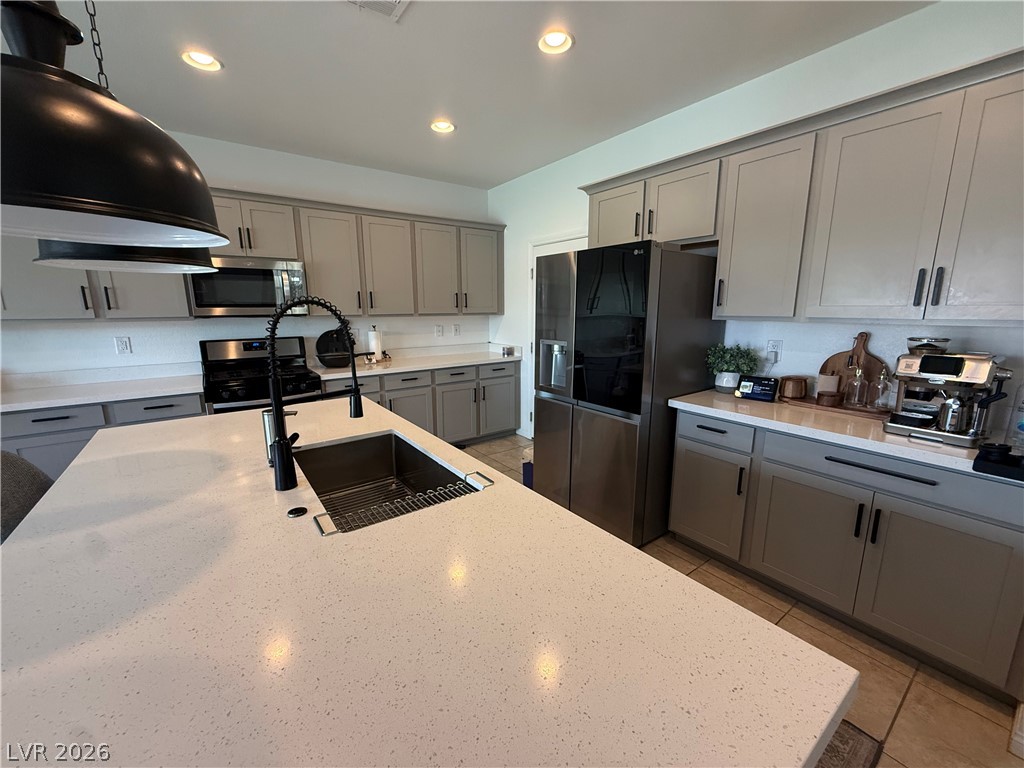
An expansive central island with stone counters anchors this modern culinary space.
An open-concept layout connects the kitchen island to adjacent living and dining spaces.
An open kitchen layout features a large central island with solid counters and tile flooring.
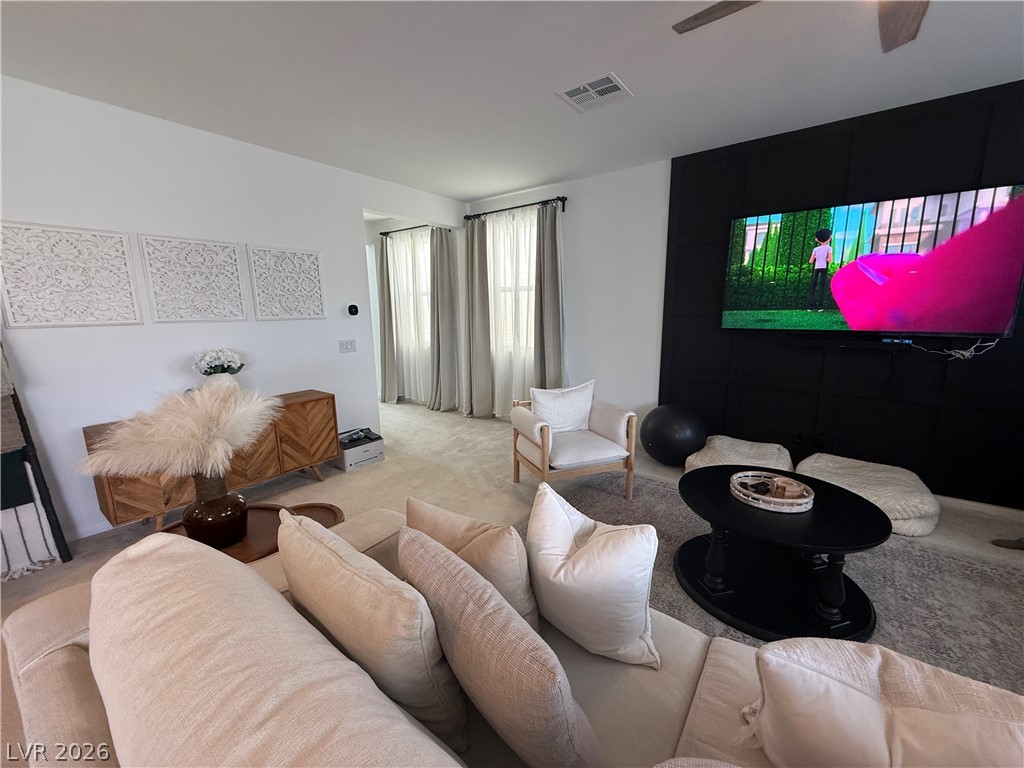
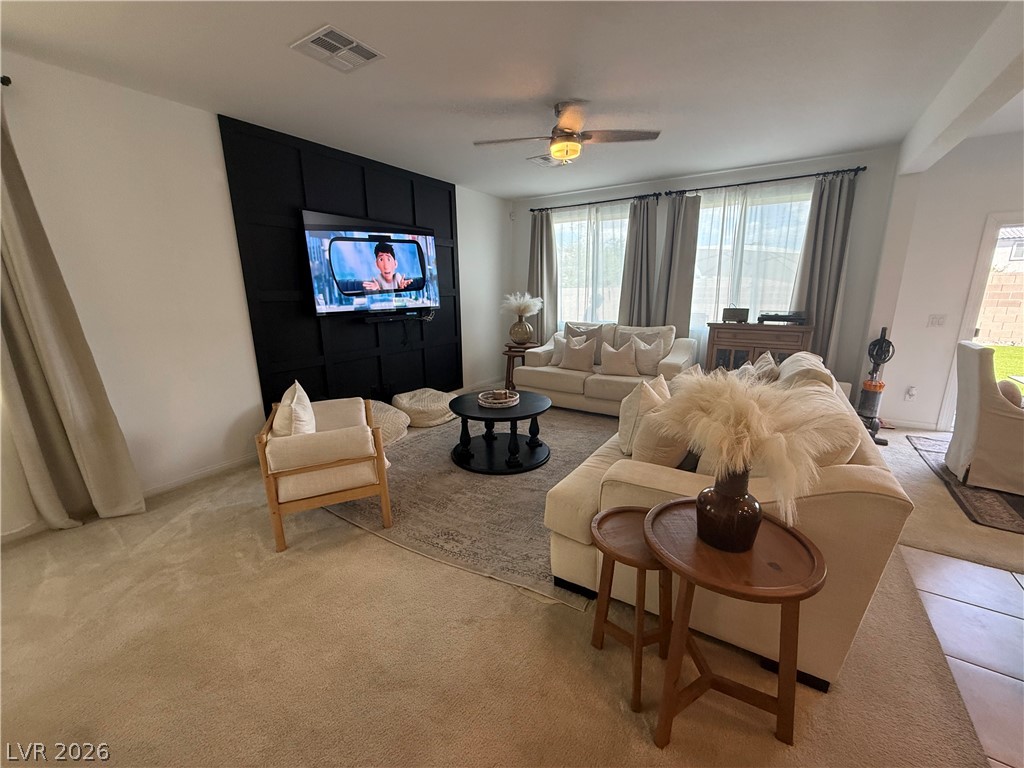
Plush carpeting and crisp white walls create an inviting living space with an open layout.
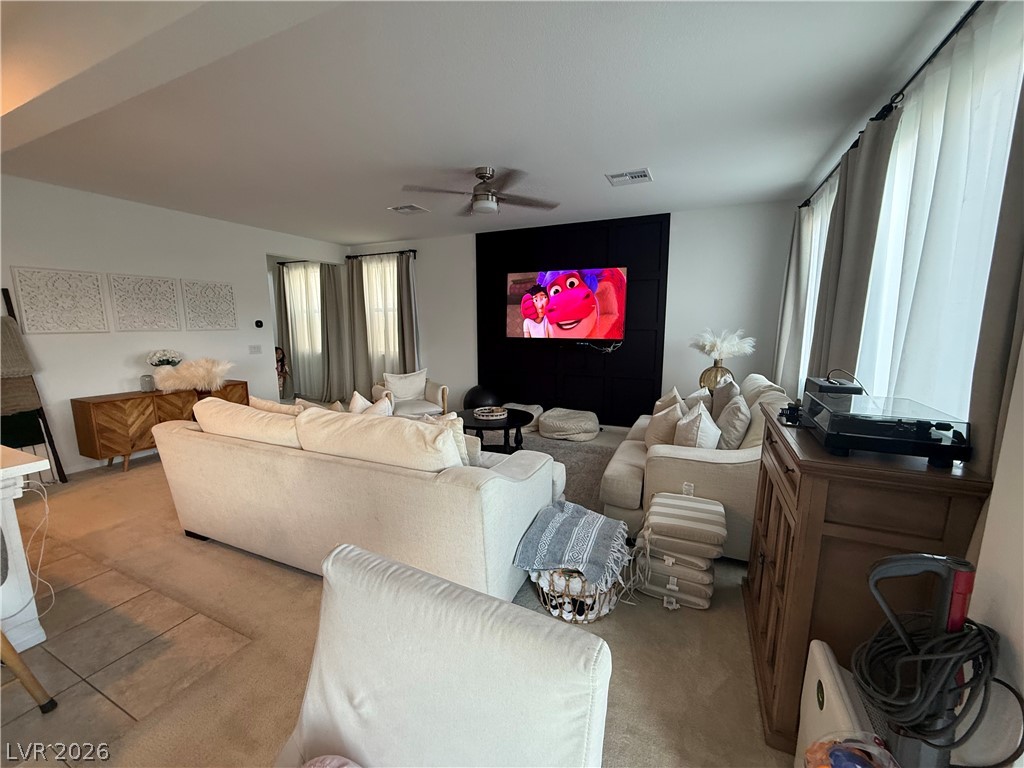
An open floorplan seamlessly connects the comfortable living area directly into a modern kitchen.
Gleaming stone countertops and a spacious central island anchor this open-concept culinary space.
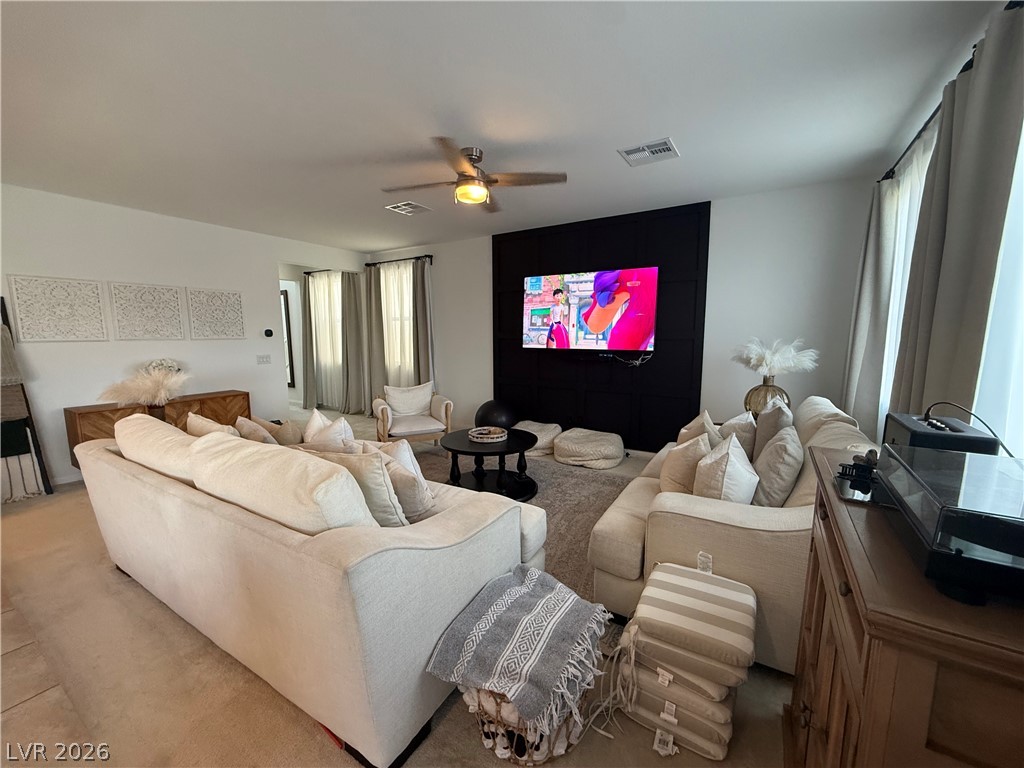
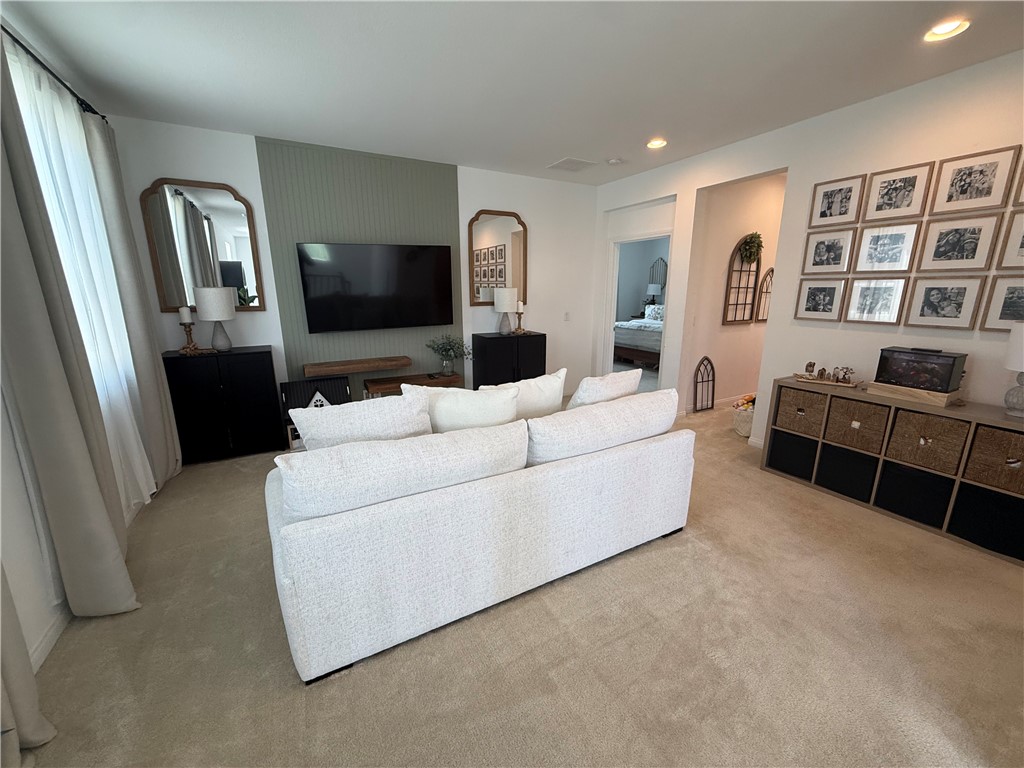
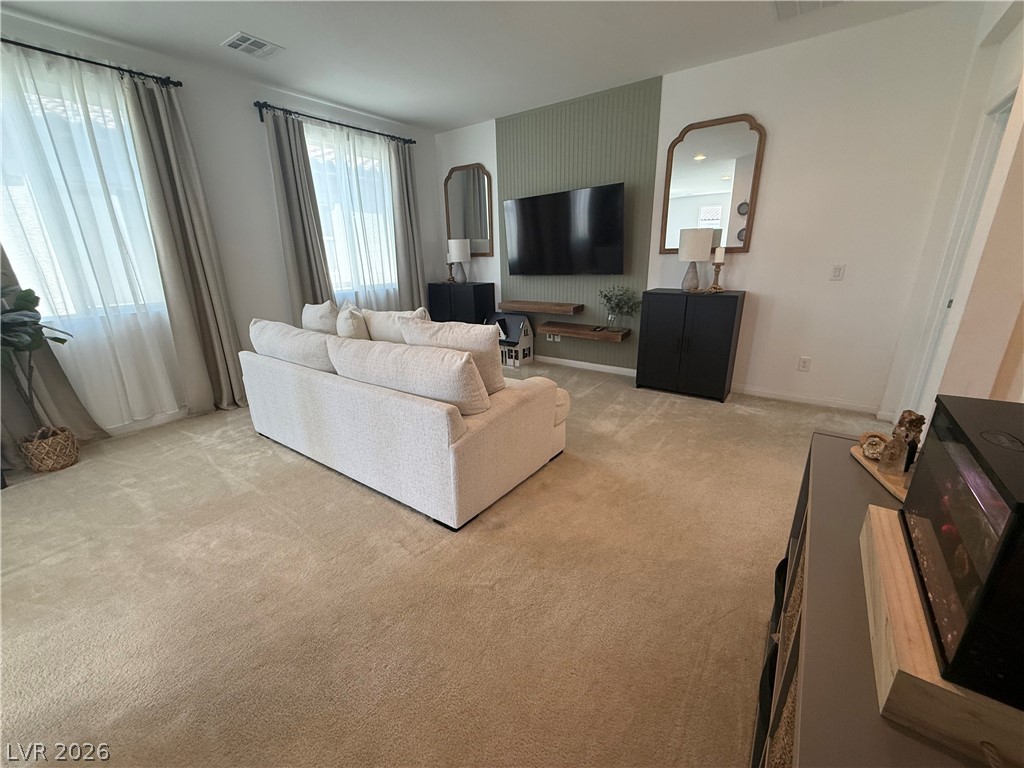
An open living room balances plush carpeting with a modern accent wall and recessed lighting.
An open living room displays recessed lighting alongside tall windows with neutral drapes.
An open layout and recessed lighting create an inviting atmosphere in this main living space.
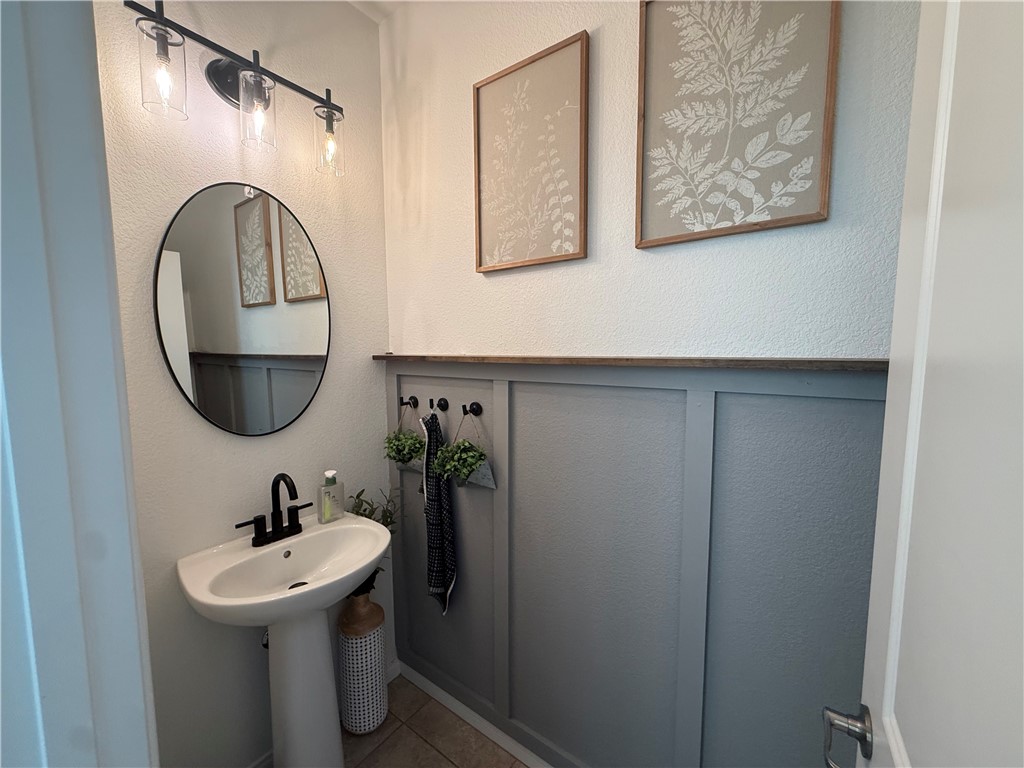
Board and batten wall paneling pairs with a classic pedestal sink in this stylish bathroom.
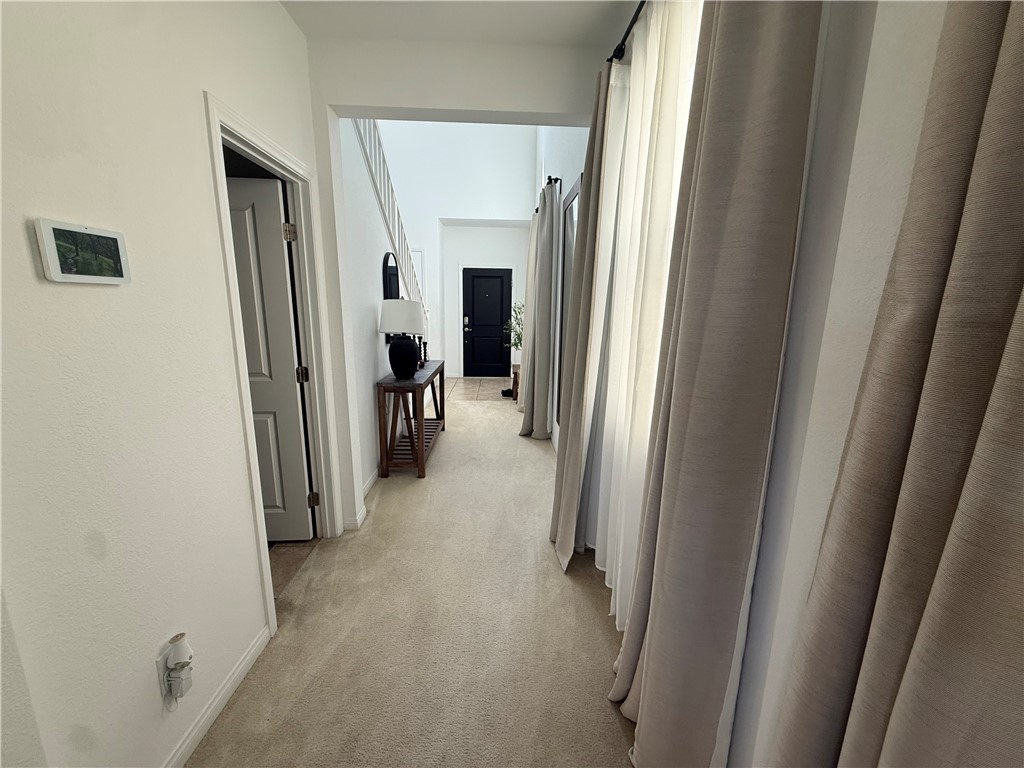
An inviting entryway hallway transitions smoothly into the light-filled main living spaces.
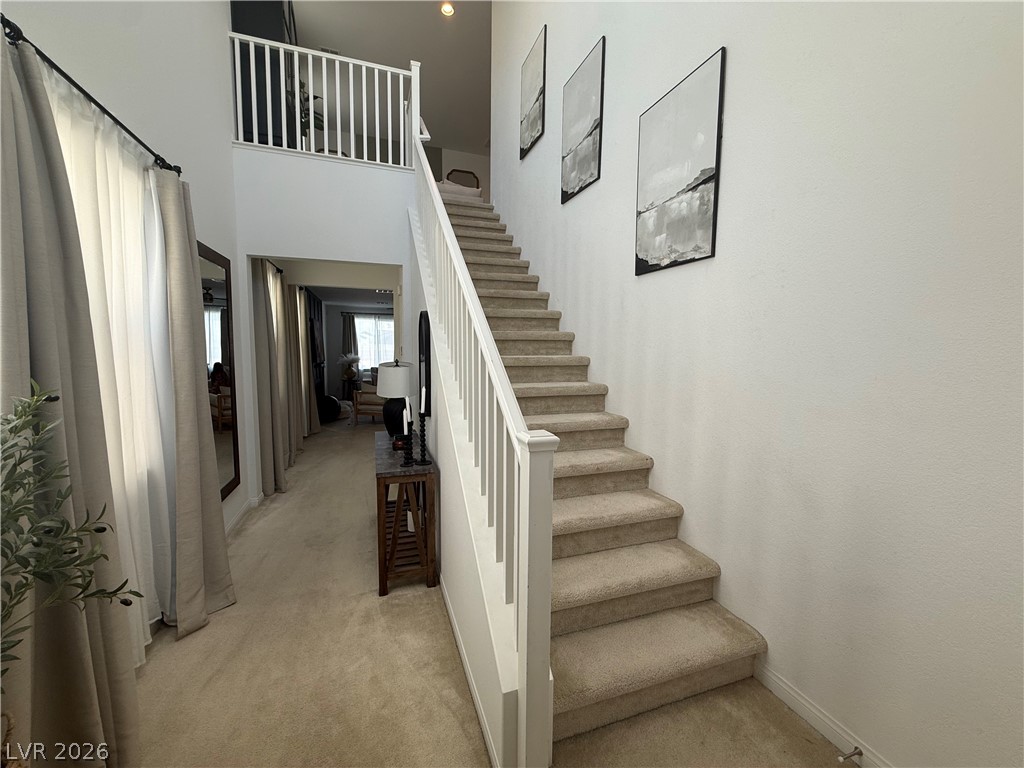
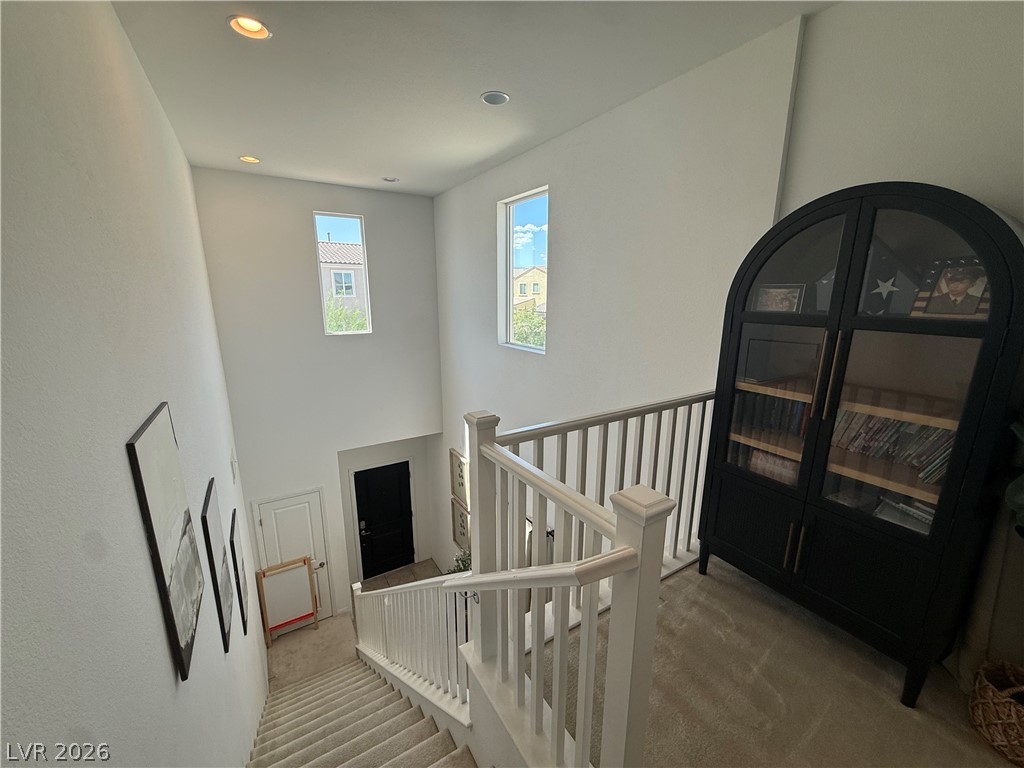
A carpeted staircase with white railings ascends alongside high ceilings and an open hallway.
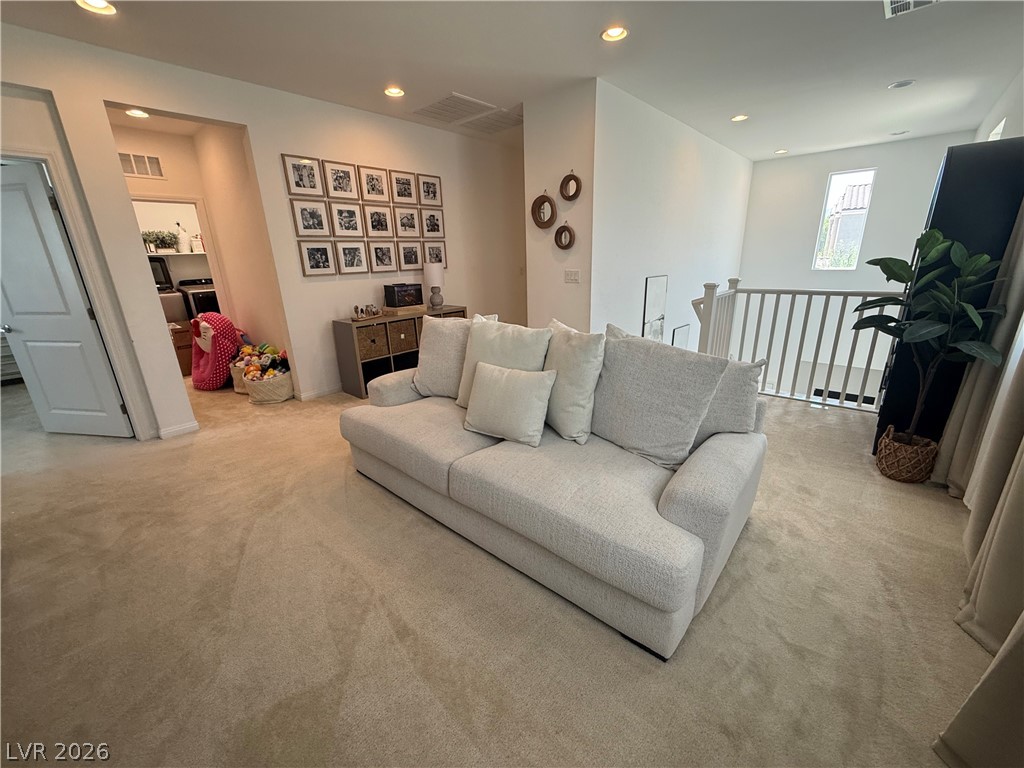
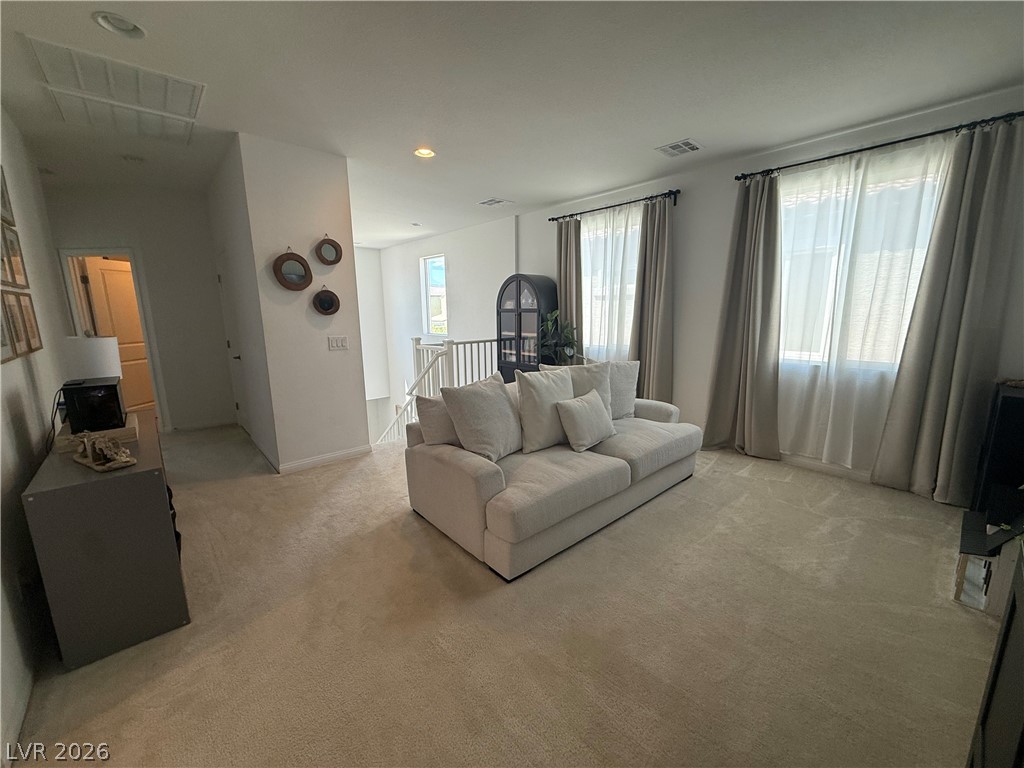
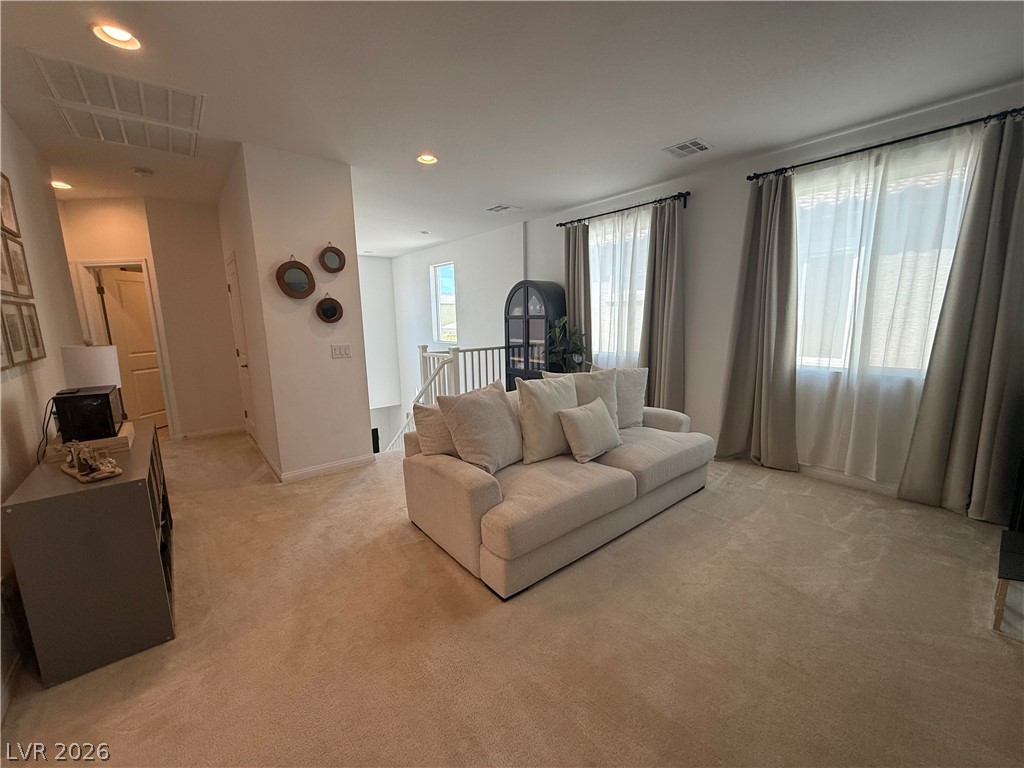
A spacious upper-level loft features soft carpeting, recessed lighting, and a view down the stairs.
Natural light streams through tall windows into a comfortable upper-level living space.
Recessed lighting and soft carpeting create a cozy ambiance in this open living space.
A spacious upstairs loft provides a versatile living space anchored by soft carpeted flooring.
A spacious living area featuring plush neutral carpeting and large windows that invite abundant natural light.
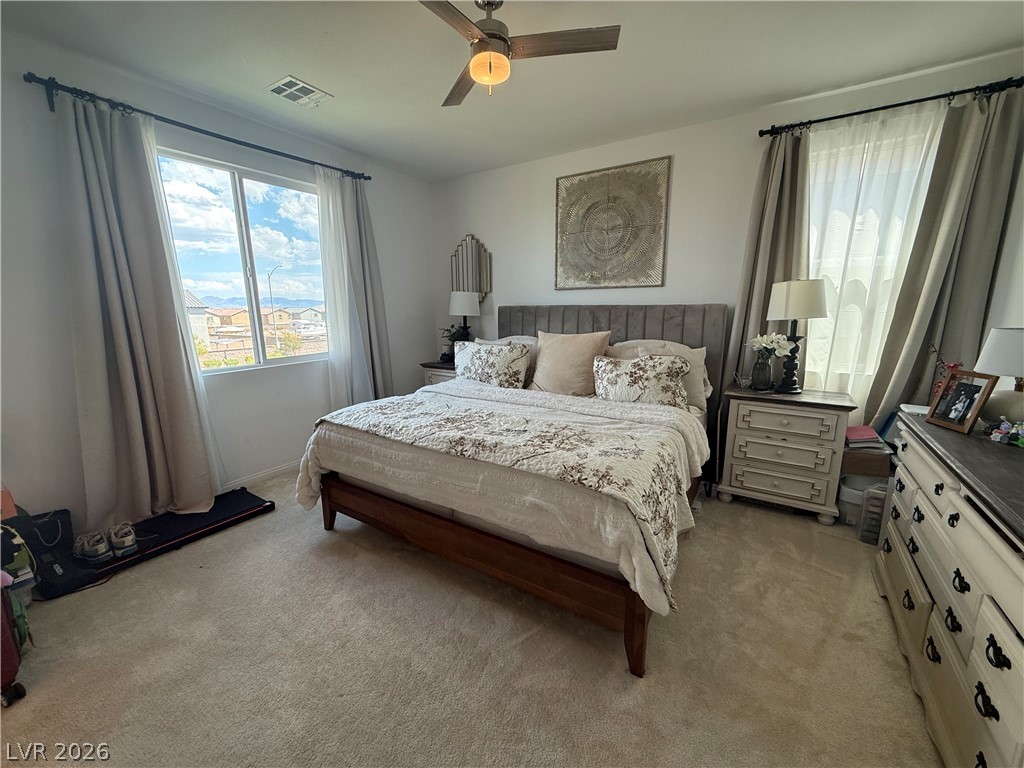
Plentiful natural light streams across this comfortable bedroom through dual oversized windows.
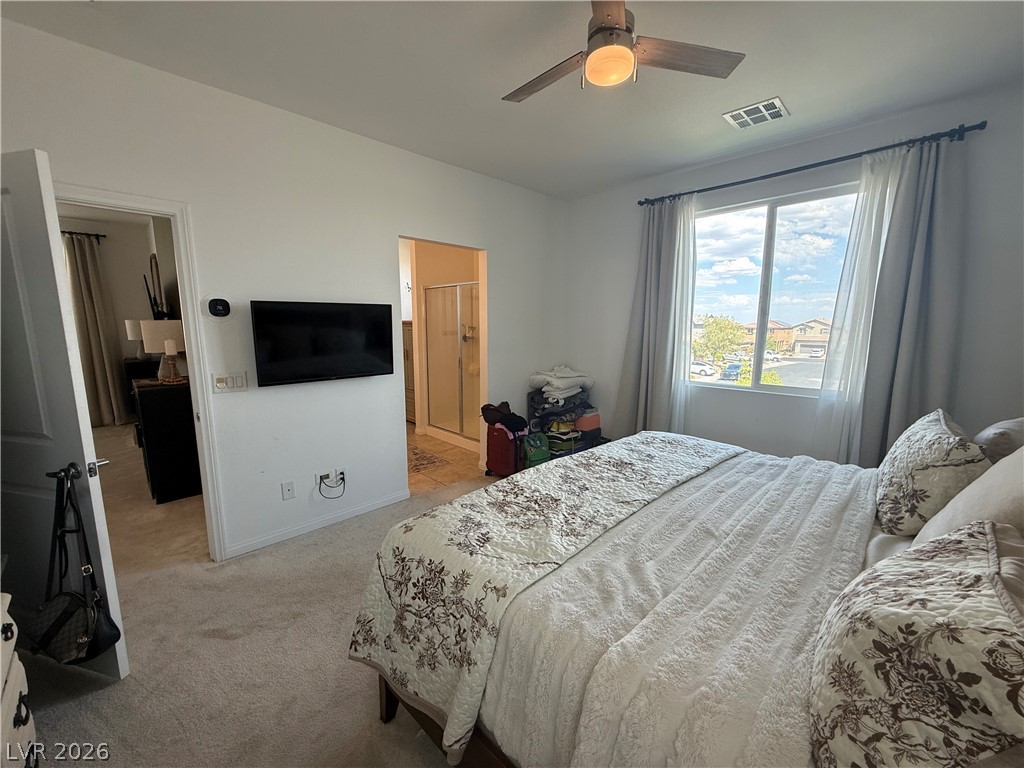
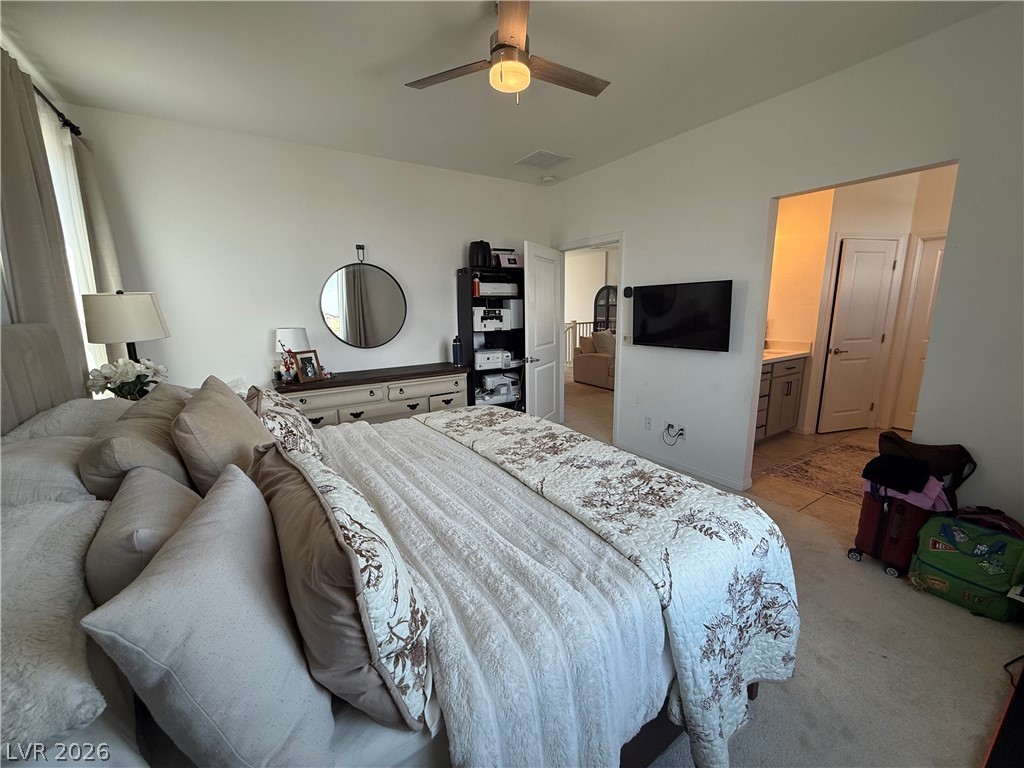
Plush carpeting and a large window framing neighborhood views define this restful primary suite.
Soft carpet flooring and smooth white walls frame this comfortable private retreat.
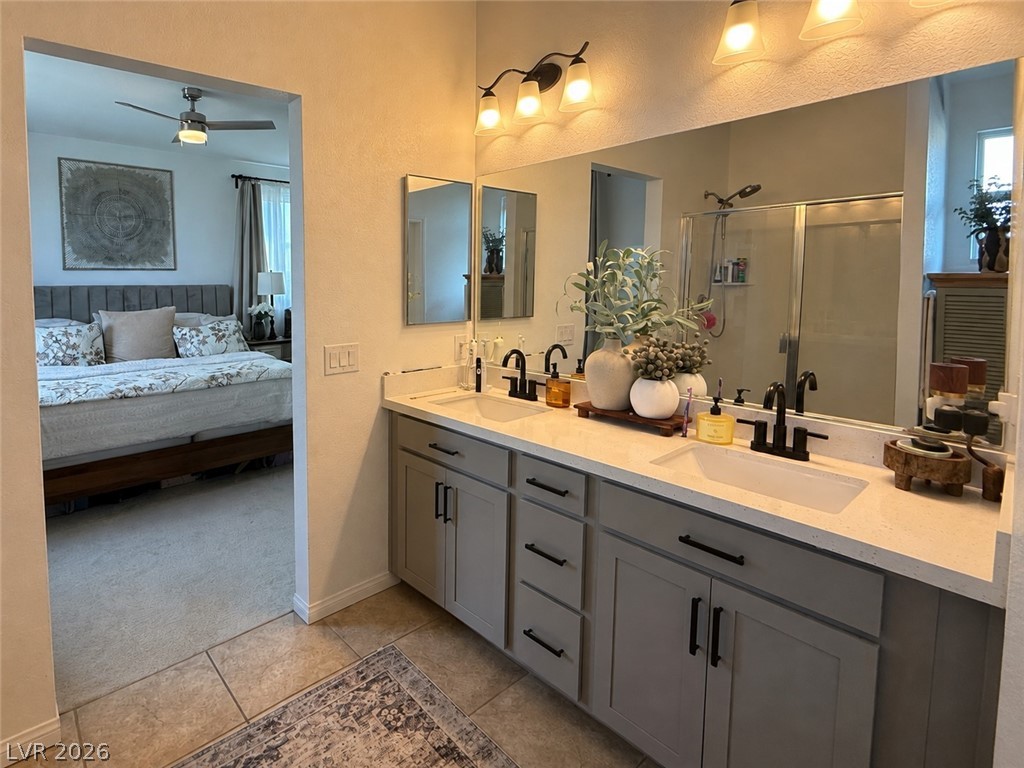
A spacious vanity with dual sinks anchors this modern bathroom adjacent to the primary suite.
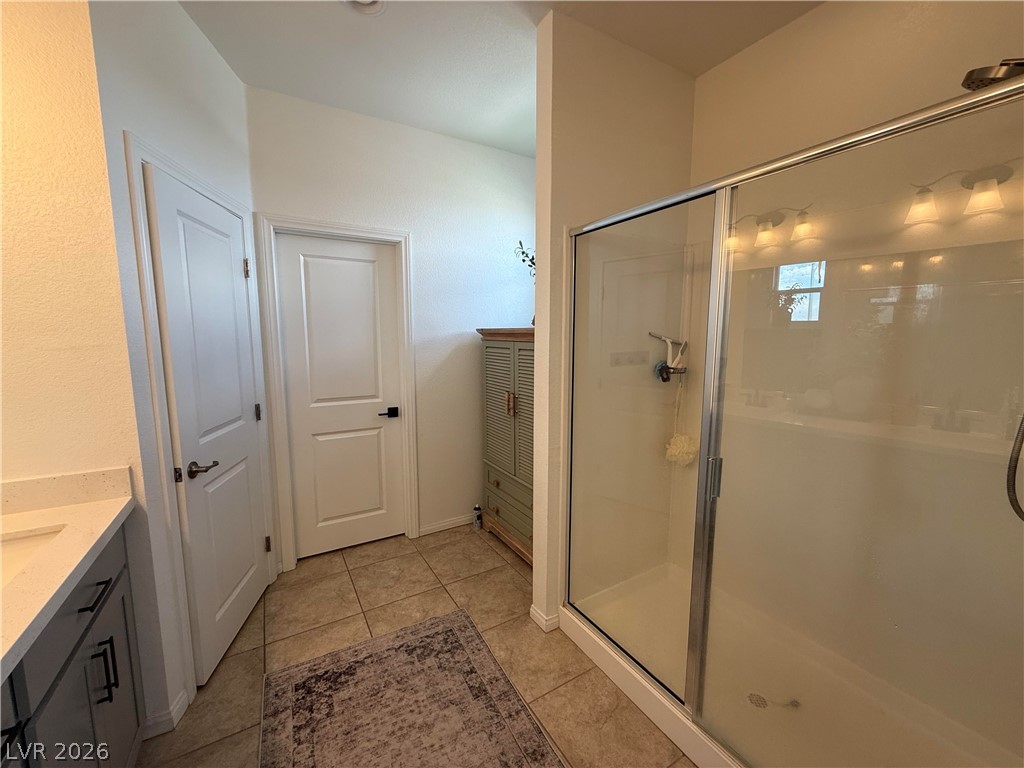
A spacious walk-in shower with sliding glass doors anchors this tiled bathroom layout.
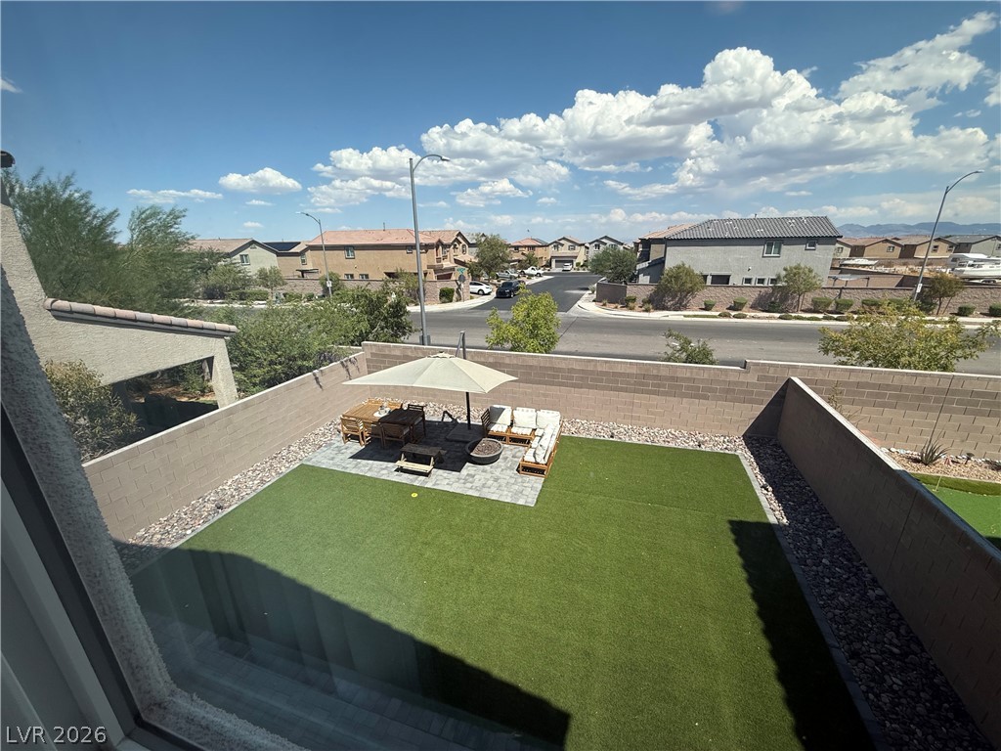
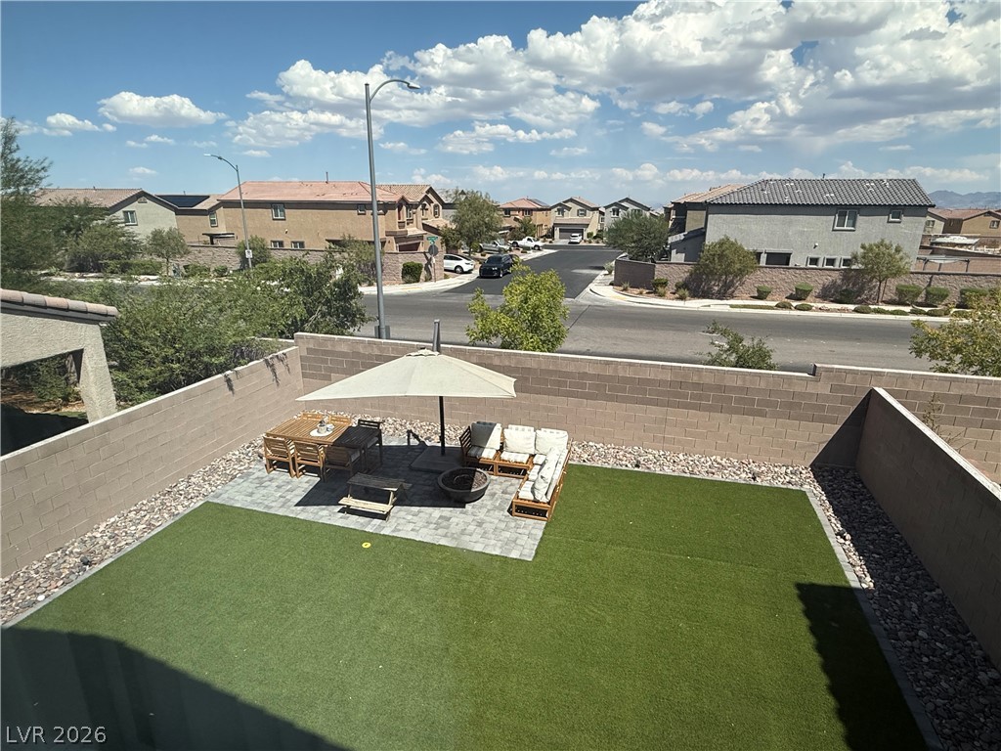
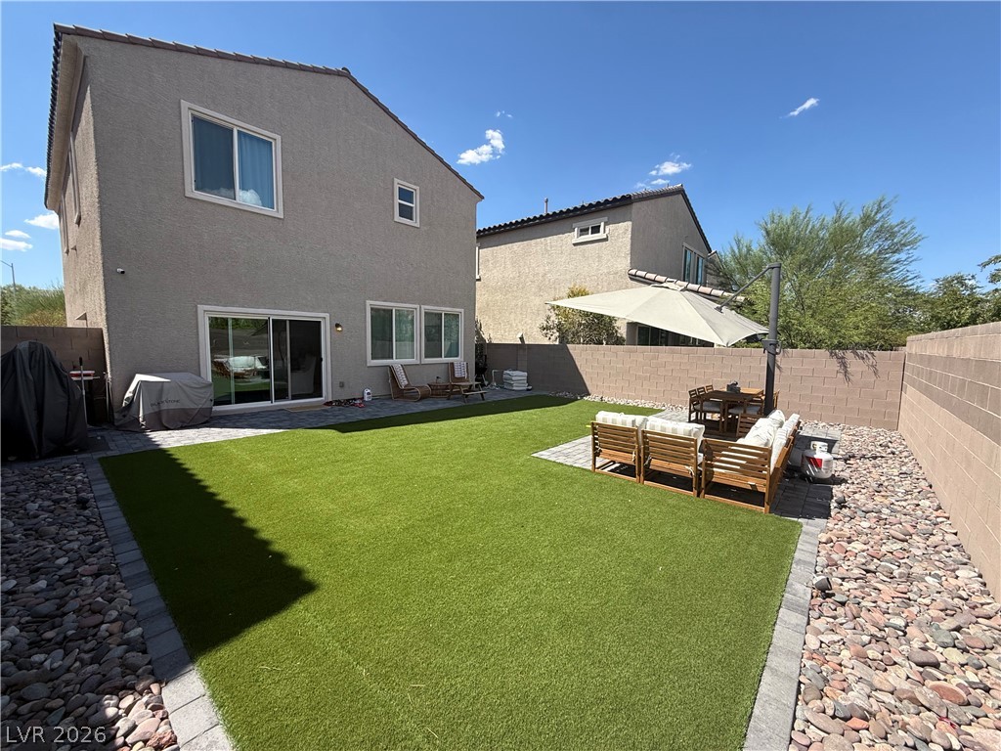
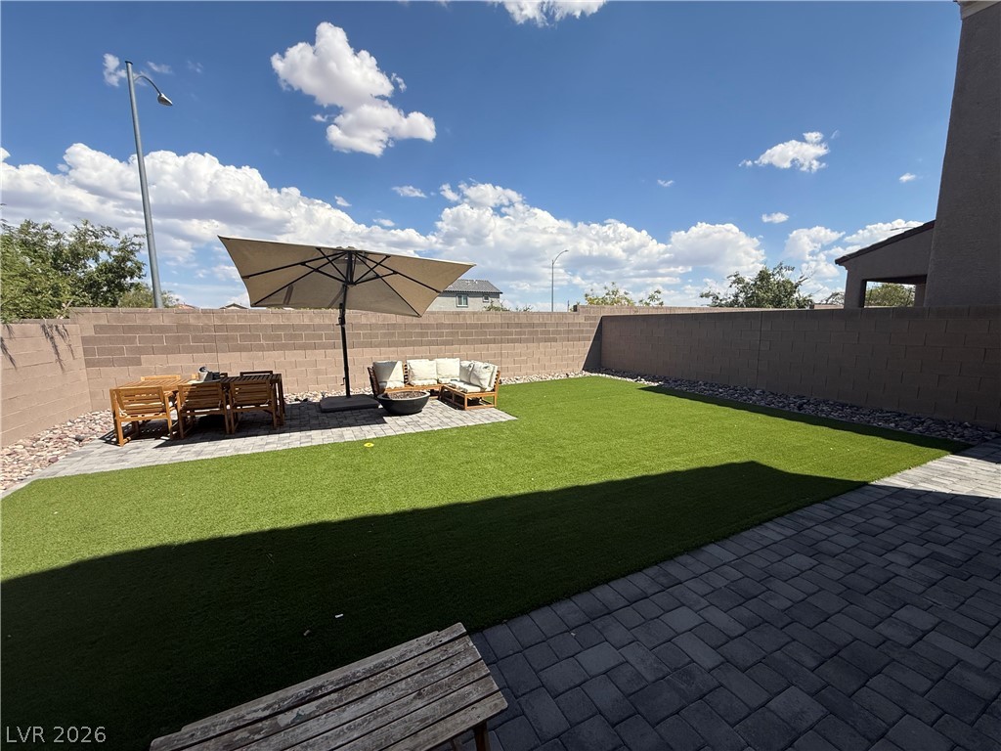
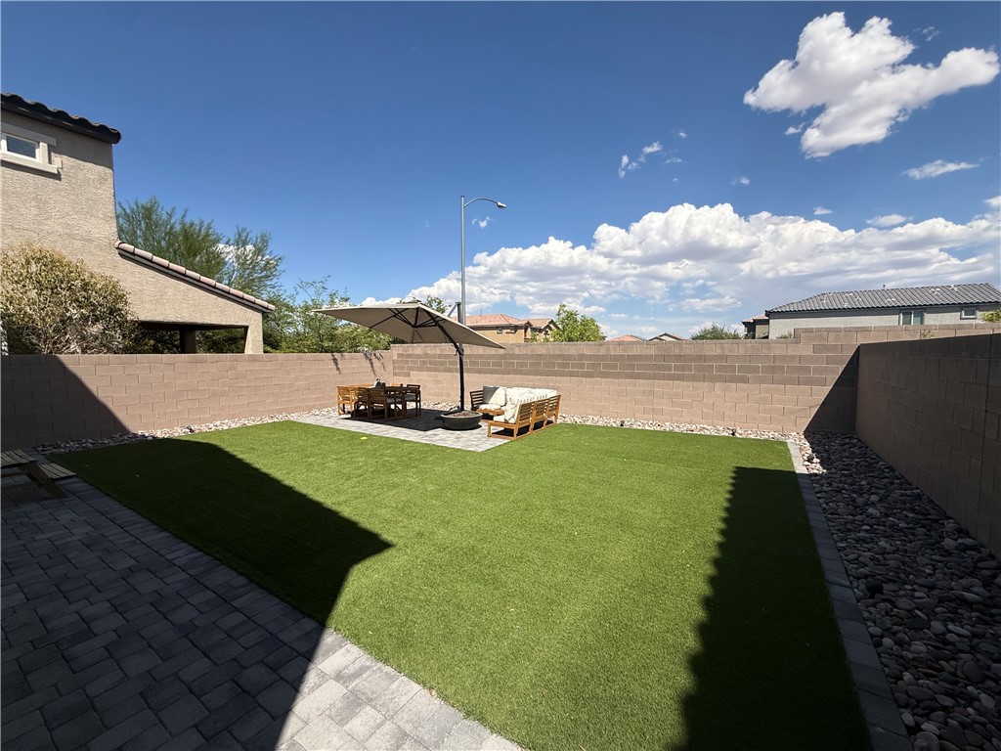
An enclosed backyard features manicured artificial turf and a paved patio area.
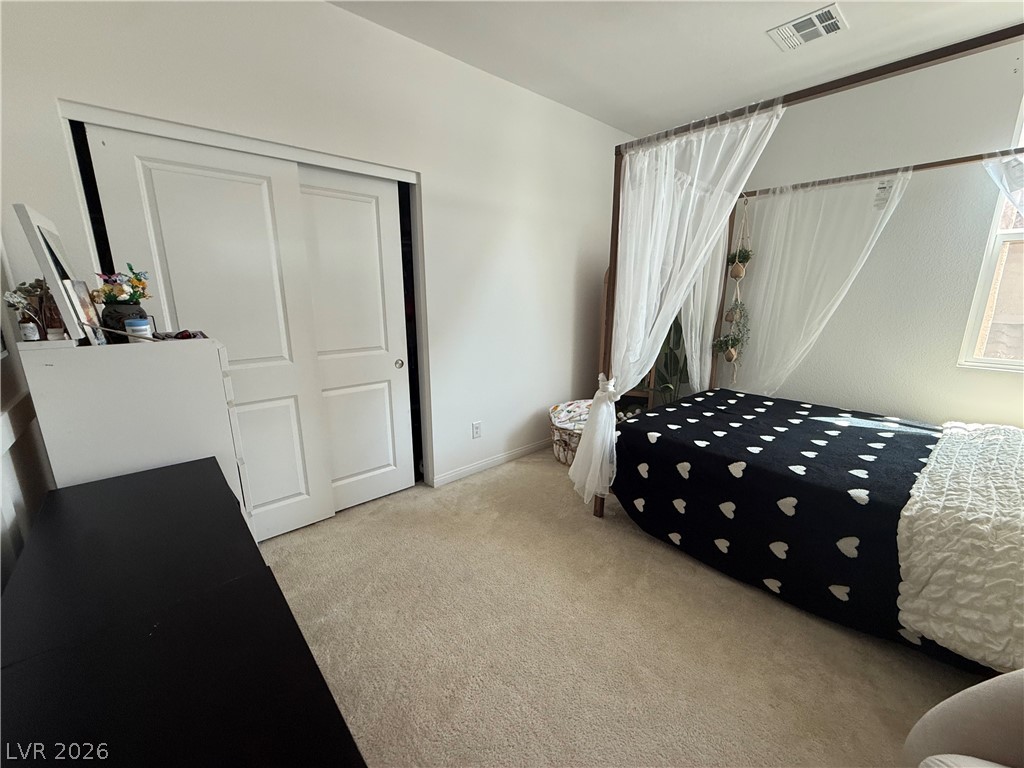
Soft carpeting underfoot and ample closet storage define this comfortable bedroom space.
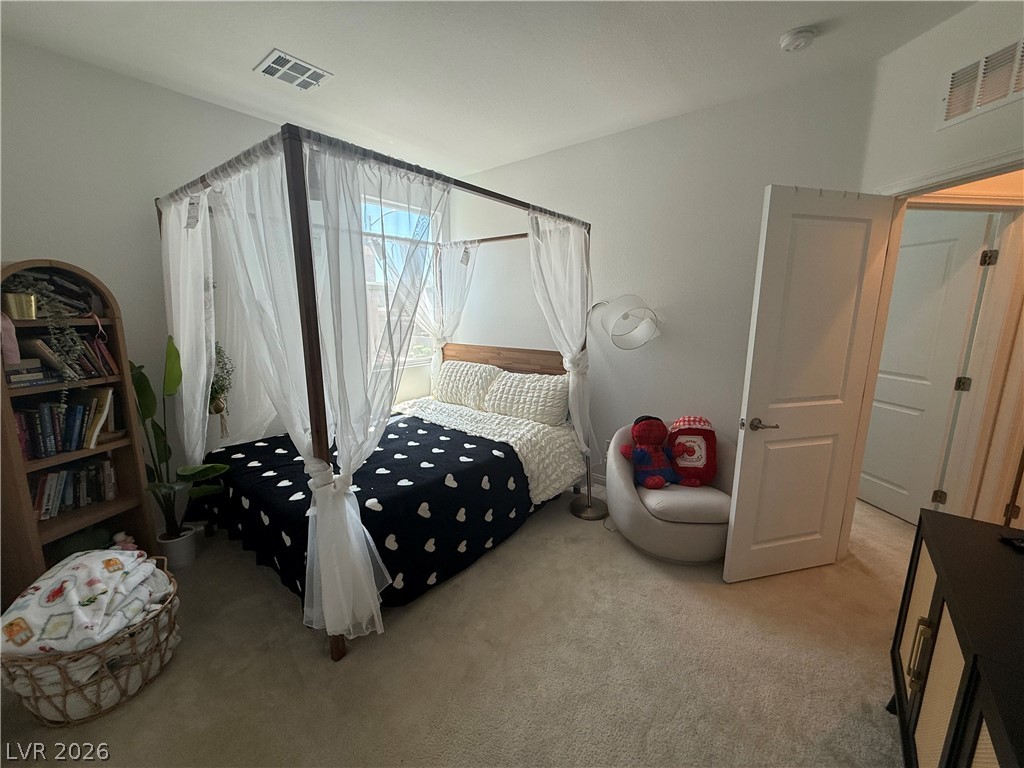
Soft carpeting pairs with neutral walls in this comfortable secondary bedroom.
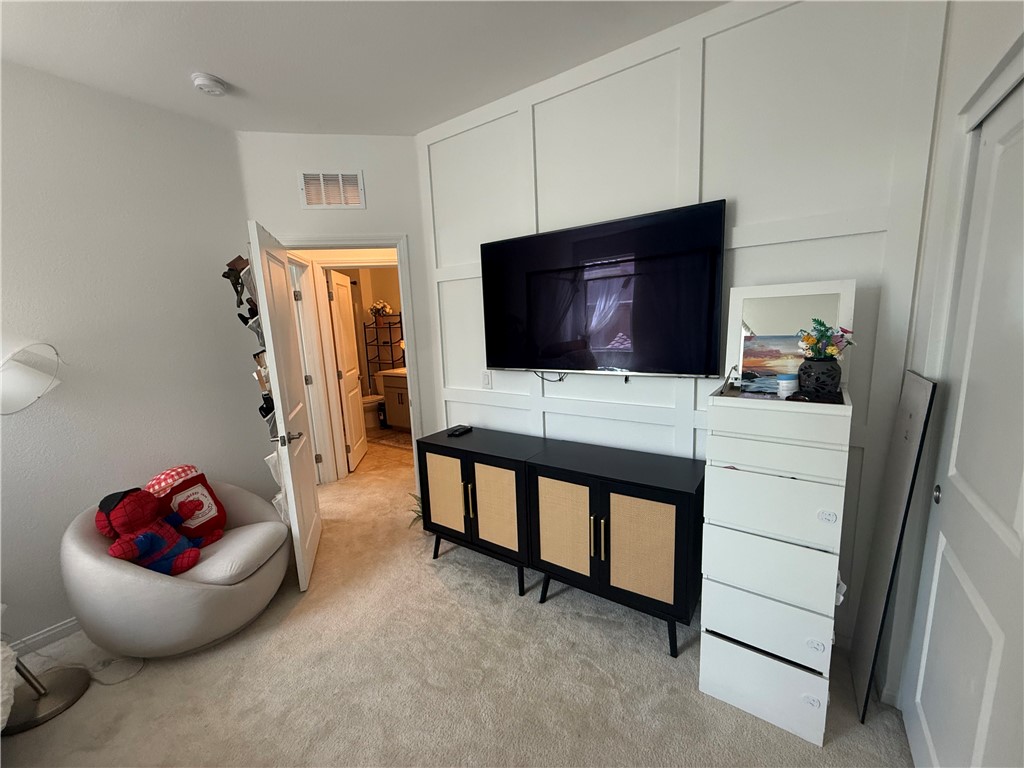
An elegant board and batten feature wall elevates this cozy bedroom space.
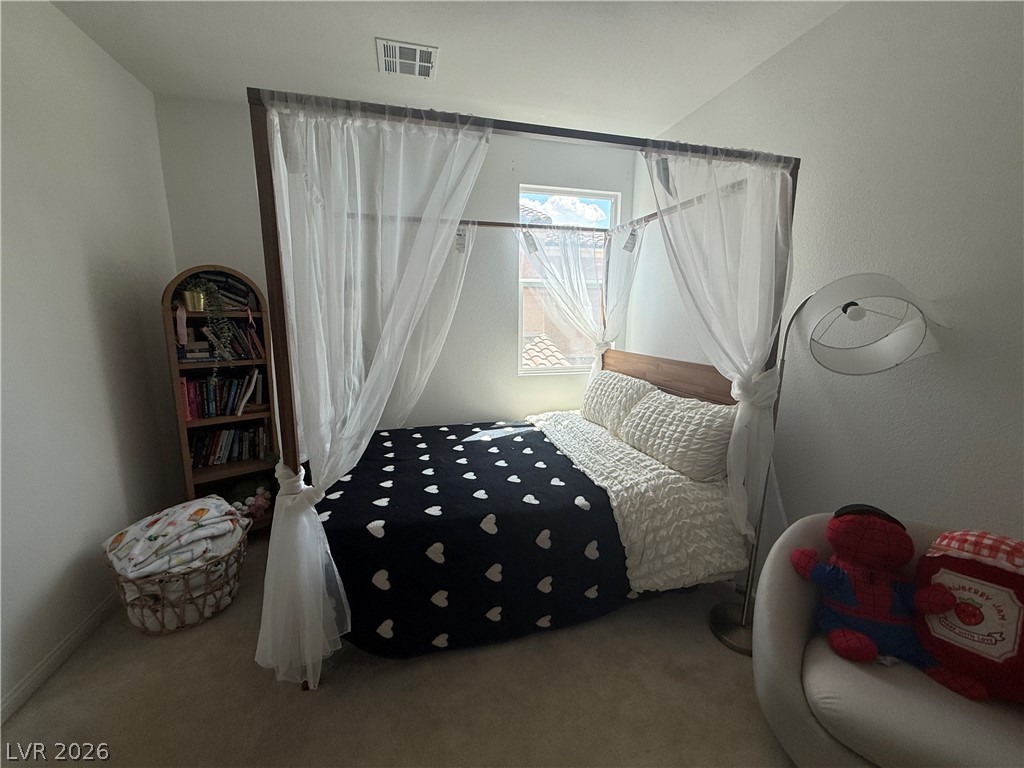
A quiet bedroom features soft carpeted flooring and natural light from a central window.
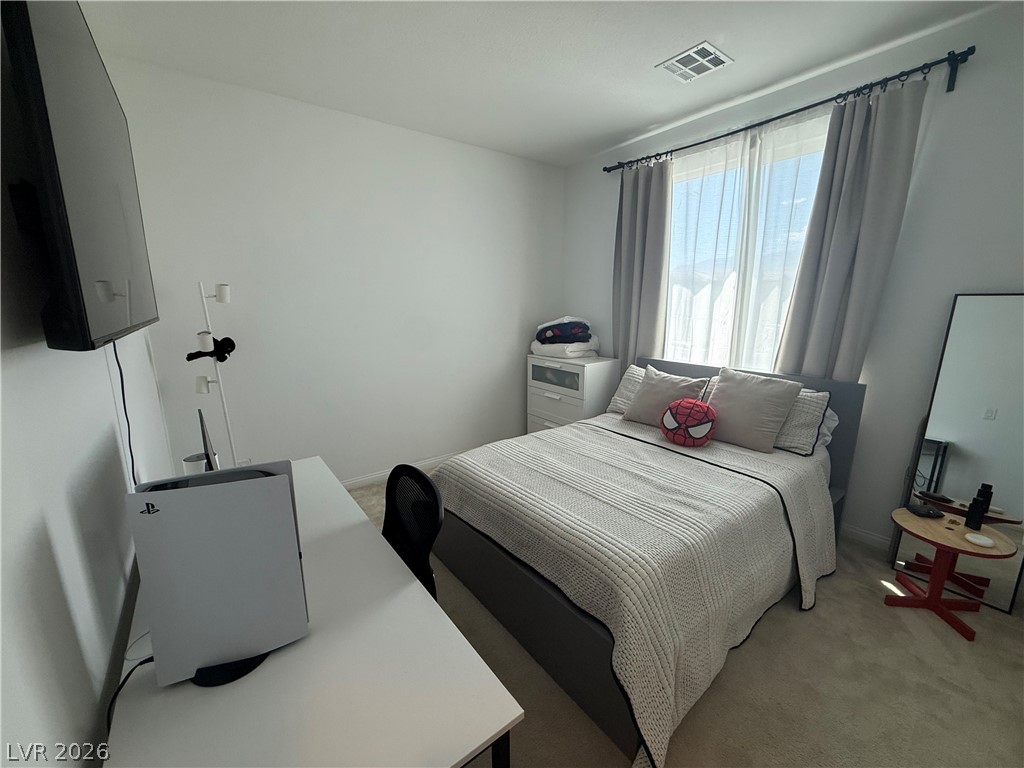
Natural light pours through a large window into this comfortable bedroom with soft carpeting.
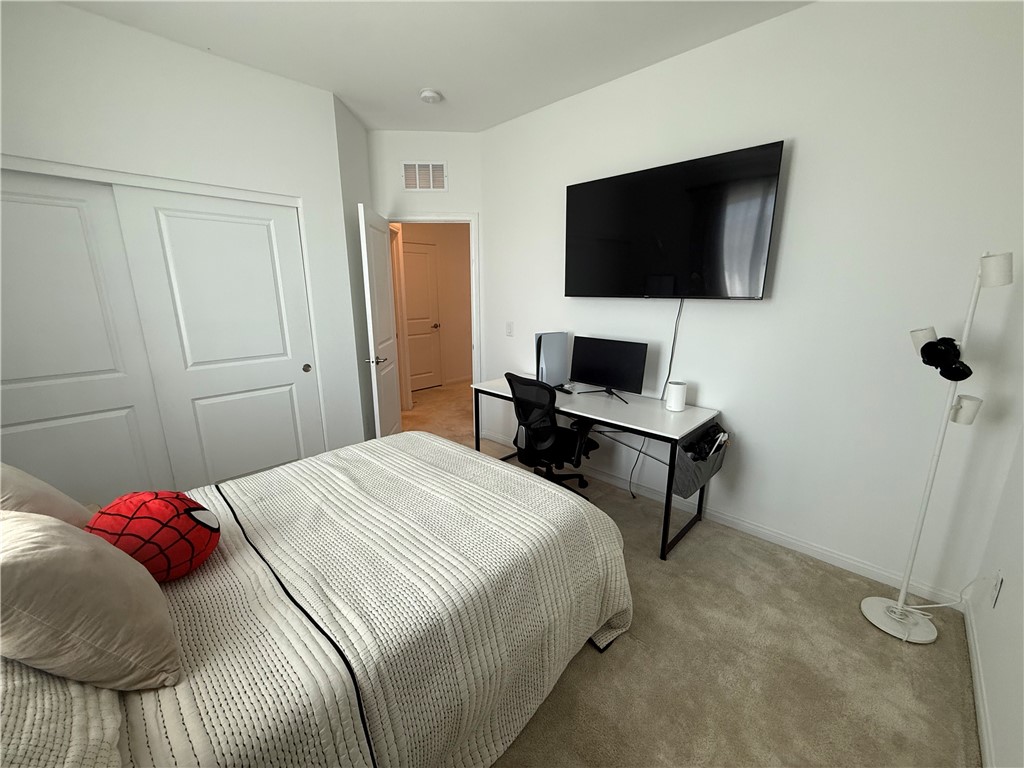
Crisp walls and plush carpeting define this versatile secondary bedroom space.
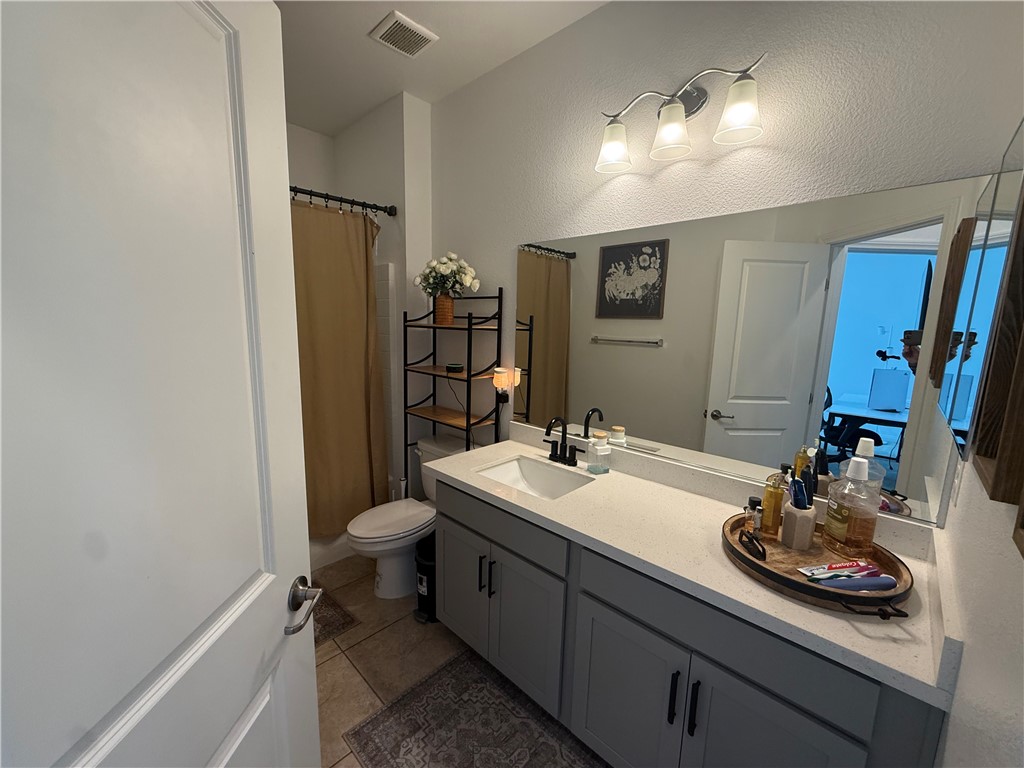
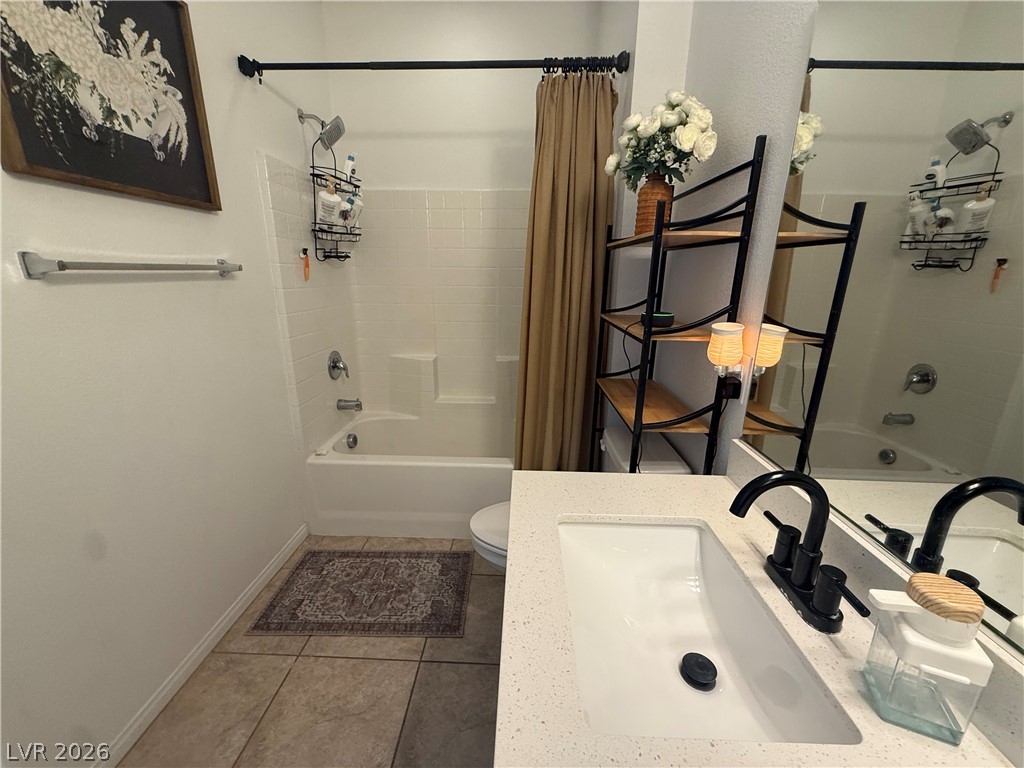
A spacious vanity with solid surface countertops highlights this functional bathroom space.
A clean vanity area and tile flooring define this functional bathroom space.
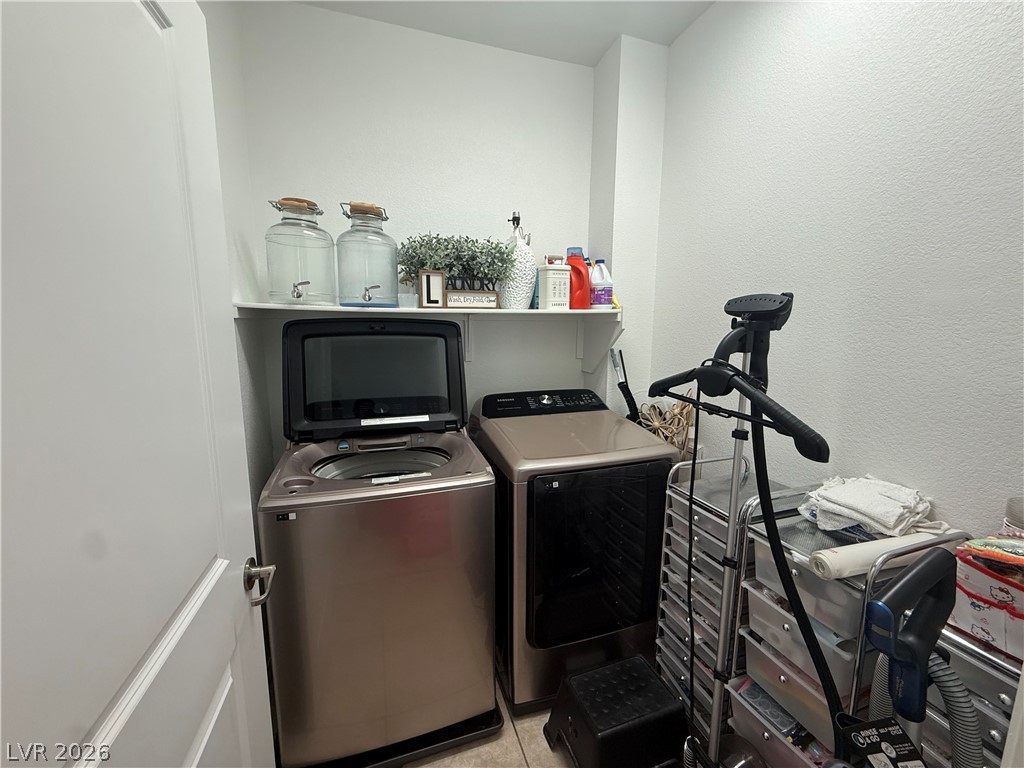
A functional laundry space houses modern laundry appliances and integrated overhead shelving.
An enclosed backyard features a stone paver patio and pristine green lawn.
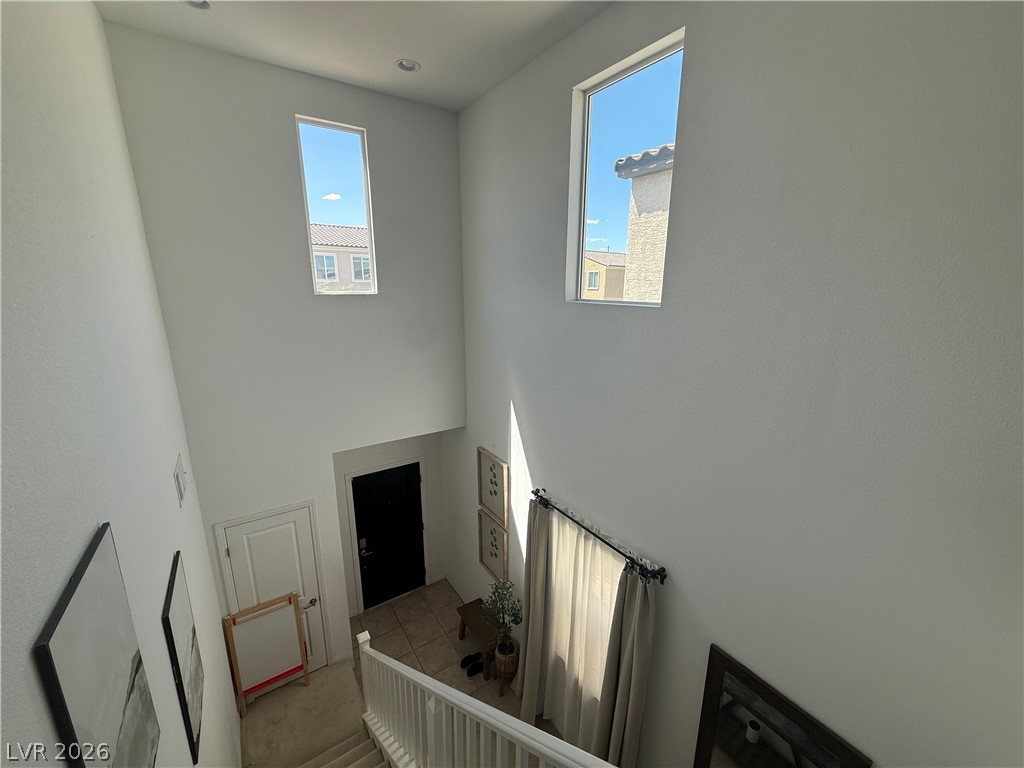
High ceilings and tall windows frame the airy staircase landing.
An inviting backyard features a pristine lawn bordered by pavers and a solid block wall.
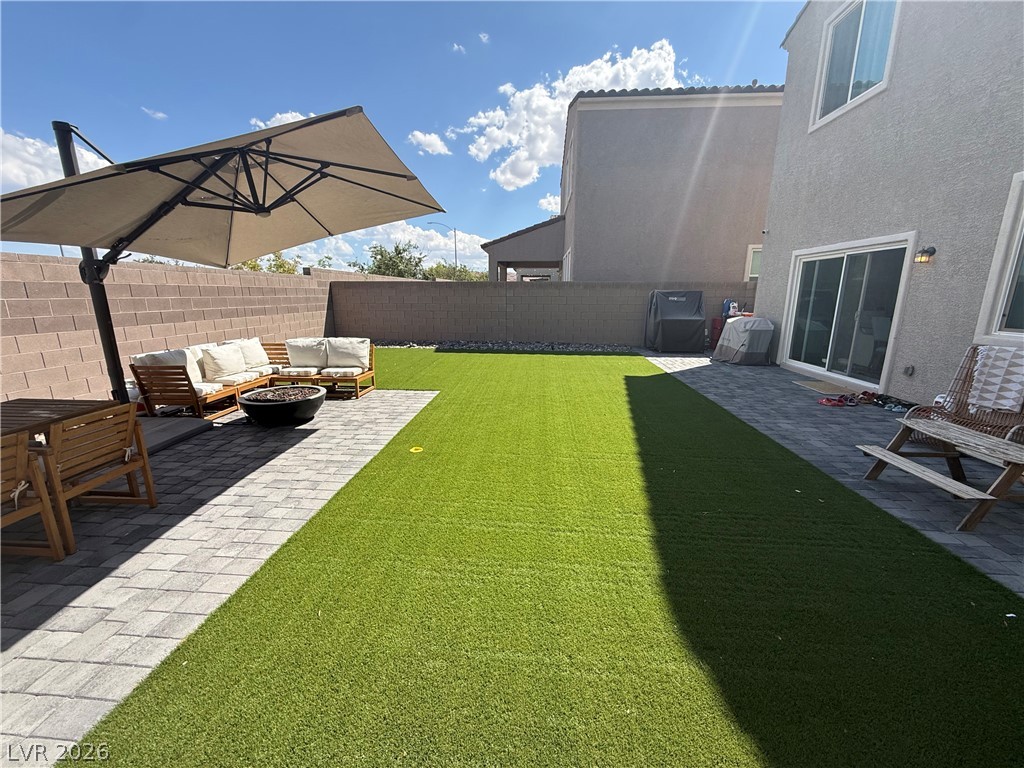
A spacious block-walled yard features paved patio areas alongside a manicured lawn.
Towering ceilings and elevated windows flood this two-story entryway with natural light.
Gleaming stone countertops and modern cabinetry define this spacious culinary space.
An enclosed backyard features brick paver patios flanking a low-maintenance synthetic lawn.
An inviting open floor plan connects the main living spaces under clean ceiling lines.
An enclosed backyard features a low-maintenance artificial lawn bordered by brick privacy walls.
Warm exterior lighting accents this multi-level home featuring a concrete driveway and tile roof.